Skip main navigation
Sold for $387,000
  • $387,000

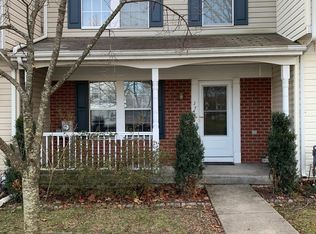
    39 Ironwood Cir, Baltimore, MD 21209

    3beds
    1,968sqft
    Townhouse
    Built in 1995
    2,040 Square Feet Lot
    $393,600 Zestimate®
    $197/sqft
    $2,688 Estimated rent

    Home value

    $393,600

    $358,000 - $433,000

    $2,688/mo

    Zestimate® history
    Loading
    Loading...

    Owner options

    List your home for rent

    $2,688/mo

    Rent Zestimate®

    Find your next renter with Zillow Rental Manager. Plus, with online applications, you can quickly screen prospective tenants – for free.

    Learn more

    $2,688/mo

    Rent Zestimate®

    Refinance and save

    $2,578/mo

    Est. payment

    Refinancing to a lower rate could help reduce your monthly payments and save thousands over the life of the loan.

    See today's rates

    $2,578/mo

    Est. payment

    Explore your selling options

    Work with a Zillow partner agent

    Leverage their expertise and Zillow's premium Showcase listings to get your home seen by more buyers.

    Get started

    List with your own agent

    Get your home in front of millions of buyers by listing it on Zillow.

    Learn how to do it

    Sell it yourself

    Take full control of how buyers see your home on Zillow by listing For Sale by Owner (FSBO).

    List your home

    What's special

    Walk-in closetConvenient half-bathroomVaulted ceilingsGleaming hardwood floorsPremium lotUtility roomBay window
    Reviewing offers with seller Tuesday, 4/15 at 12pm, but seller reserves the right to accept an offer prior. Nestled in one of the most sought-after communities, this beautiful 3-bedroom, 3.5-bath townhome offers the perfect blend of comfort, convenience, and privacy. Situated on a premium lot, enjoy serene views from your deck and patio overlooking lush trees—an ideal setting for family gatherings and barbecues. Step inside to a bright and inviting living room with a bay window and gleaming hardwood floors, where natural light fills the space. The main level also features a convenient half-bathroom for guests. Upstairs, all three bedrooms boast vaulted ceilings, enhancing the sense of space and openness. The primary suite is a true retreat, featuring a walk-in closet and a private ensuite bathroom. Down the hall, two additional bedrooms share a full bath with a tub-shower, perfect for family or guests. The fully finished lower level adds incredible versatility, offering a spacious recreation room with access to the rear yard and an additional full bathroom—ideal for entertaining or a private guest suite. A utility room provides extra storage and laundry facilities for added convenience. Gas furnace, AC & water heater installed 2017. New updates in 2025 include a Kohler faucet/soap dispenser, garbage disposal, dishwasher, Samsung dryer, and celing fan/light in owner suite. Enjoy the prime location in Pikesville, just minutes from Quarry Lake and Mount Washington, where shopping, dining, and entertainment await. With easy access to I-83 and I-695, commuting is a breeze! Don’t miss this incredible opportunity—schedule your tour today!

    Zillow last checked:

    Listing updated:

    Listed by:

    Pitina Stucky DeJuan 410-900-7436,

    Berkshire Hathaway HomeServices Homesale Realty

    Bought with:

    Lindsey Brook, 663952

    Northrop Realty

    Source: Bright MLS,MLS#: MDBC2122326MLS Logo

    Facts & features

    Interior

    Bedrooms & bathrooms
    • Bedrooms: 3
    • Bathrooms: 4
    • Full bathrooms: 3
    • 1/2 bathrooms: 1
    • Main level bathrooms: 1
    Rooms
    • Room types: Living Room, Primary Bedroom, Bedroom 2, Bedroom 3, Kitchen, Family Room, Foyer
    Primary bedroom
    • Features: Flooring - Carpet, Walk-In Closet(s)
    • Level: Upper
    • Area: 182 Square Feet
    • Dimensions: 14 x 13
    Bedroom 2
    • Features: Flooring - Carpet
    • Level: Upper
    • Area: 99 Square Feet
    • Dimensions: 11 x 9
    Bedroom 3
    • Features: Flooring - Carpet
    • Level: Upper
    • Area: 90 Square Feet
    • Dimensions: 10 x 9
    Family room
    • Features: Flooring - Carpet
    • Level: Lower
    • Area: 342 Square Feet
    • Dimensions: 19 x 18
    Foyer
    • Features: Flooring - HardWood
    • Level: Main
    • Area: 20 Square Feet
    • Dimensions: 5 x 4
    Kitchen
    • Level: Main
    • Area: 247 Square Feet
    • Dimensions: 19 x 13
    Living room
    • Features: Flooring - HardWood
    • Level: Main
    • Area: 280 Square Feet
    • Dimensions: 20 x 14
    Heating
    • Heat Pump, Natural Gas
    Cooling
    • Central Air, Electric
    Appliances
    • Included: Microwave, Dishwasher, Disposal, Dryer, Refrigerator, Washer, Oven/Range - Gas, Gas Water Heater
    • Laundry: Lower Level
    Features
    • Combination Kitchen/Dining, Open Floorplan, Kitchen Island, Primary Bath(s), Walk-In Closet(s)
    • Flooring: Carpet, Wood
    • Windows: Bay/Bow, Double Pane Windows, Screens, Skylight(s), Window Treatments
    • Basement: Other
    • Has fireplace: No
    Interior area
    • Total structure area: 1,968
    • Total interior livable area: 1,968 sqft
    • Finished area above ground: 1,328
    • Finished area below ground: 640

    Property

    Parking
    • Total spaces: 2
    • Parking features: Parking Lot
    Accessibility
    • Accessibility features: None
    Features
    • Levels: Three
    • Stories: 3
    • Patio & porch: Deck, Patio
    • Exterior features: Lighting, Sidewalks
    • Pool features: None
    • Has view: Yes
    • View description: Trees/Woods
    Lot
    • Size: 2,040 Square Feet
    • Features: Backs - Open Common Area, Backs to Trees, Landscaped, Suburban
    Details
    • Additional structures: Above Grade, Below Grade
    • Parcel number: 04032200013873
    • Zoning: R
    • Special conditions: Standard

    Construction

    Type & style
    • Home type: Townhouse
    • Architectural style: Colonial
    • Property subtype: Townhouse
    Materials
    • Vinyl Siding
    • Foundation: Other
    • Roof: Asphalt
    Condition
    • New construction: No
    • Year built: 1995

    Utilities & green energy

    • Sewer: Public Sewer
    • Water: Public

    Community & HOA

    Community
    • Subdivision: Greens At Smith
    HOA
    • Has HOA: Yes
    • Amenities included: Common Grounds
    • Services included: Common Area Maintenance
    • HOA fee: $185 quarterly
    • HOA name: BROADVIEW II HOMEOWNERS ASSOCIATION
    Location
    • Region: Baltimore

    Financial & listing details

    • Price per square foot: $197/sqft
    • Tax assessed value: $274,400
    • Annual tax amount: $3,227
    • Date on market: 4/9/2025
    • Listing agreement: Exclusive Right To Sell
    • Listing terms: Cash,Conventional,FHA,VA Loan
    • Ownership: Fee Simple

    Price history

    DateEventPrice
    5/9/2025Sold$387,000+4.6%$197/sqft
    Source: Bright MLS #MDBC2122326 Report a problem
    4/16/2025Pending sale$370,000$188/sqft
    Source: Berkshire Hathaway HomeServices Homesale Realty #MDBC2122326 Report a problem
    4/16/2025Contingent$370,000$188/sqft
    Source: Bright MLS #MDBC2122326 Report a problem
    4/9/2025Listed for sale$370,000+43.4%$188/sqft
    Source: Bright MLS #MDBC2122326 Report a problem
    6/1/2020Sold$258,000$131/sqft
    Source: Public Record Report a problem
    12/18/2019Sold$258,000-3.5%$131/sqft
    Source: BHHS Homesale Realty #MDBC457892_21209 Report a problem
    10/8/2019Pending sale$267,400$136/sqft
    Source: Cummings & Co. Realtors #MDBC457892 Report a problem
    8/13/2019Price change$267,400-0.9%$136/sqft
    Source: Cummings & Co. Realtors #MDBC457892 Report a problem
    6/25/2019Price change$269,900-1.8%$137/sqft
    Source: Cummings & Co. Realtors #MDBC457892 Report a problem
    5/20/2019Listed for sale$274,900+9.5%$140/sqft
    Source: Cummings & Co. Realtors #MDBC457892 Report a problem
    2/25/2017Sold$251,000-6.7%$128/sqft
    Source: Agent Provided Report a problem
    2/5/2017Pending sale$269,000$137/sqft
    Source: Long & Foster Real Estate, Inc. #BC9848219 Report a problem
    1/26/2017Listed for sale$269,000+1.5%$137/sqft
    Source: Long & Foster Real Estate, Inc. #BC9848219 Report a problem
    6/13/2016Sold$265,000-0.7%$135/sqft
    Source: Public Record Report a problem
    3/24/2016Pending sale$267,000$136/sqft
    Source: Long & Foster Real Estate, Inc. #BC9519402 Report a problem
    11/14/2015Listed for sale$267,000-1.7%$136/sqft
    Source: Long & Foster Real Estate, Inc. #BC9519402 Report a problem
    8/12/2015Listing removed$271,500$138/sqft
    Source: Long & Foster Real Estate, Inc. #BC8685222 Report a problem
    7/5/2015Listed for sale$271,500+10.8%$138/sqft
    Source: Long & Foster Real Estate, Inc. #BC8685222 Report a problem
    1/3/2013Sold$245,000$124/sqft
    Source: Public Record Report a problem
    10/23/2012Listed for sale$245,000+23.4%$124/sqft
    Source: Long & Foster Real Estate #BC7951414 Report a problem
    8/26/2003Sold$198,500+52.1%$101/sqft
    Source: Public Record Report a problem
    3/9/1995Sold$130,480$66/sqft
    Source: Public Record Report a problem

    Public tax history

    YearProperty taxesTax assessment
    2025$4,198 +30.1%$274,400 +3.1%
    2024$3,227 +3.2%$266,267 +3.2%
    2023$3,129 +3.3%$258,133 +3.3%
    2022$3,030 +0.4%$250,000 +0.4%
    2021$3,019 +0.4%$249,067 +0.4%
    2020$3,007 +0.4%$248,133 +0.4%
    2019$2,996 +1.8%$247,200 +1.8%
    2018$2,942 +1.9%$242,767 +1.9%
    2017$2,889 +11.6%$238,333 +1.9%
    2016$2,589 $233,900 +1.9%
    2015$2,589 $229,533 +1.9%
    2014$2,589 $225,167 +2%
    2013-- $220,800
    2012-- $220,800
    2011-- $220,800 -18.1%
    2010-- $269,760 +8.4%
    2009-- $248,910 +9.1%
    2008-- $228,060 +10.1%
    2007-- $207,210 +13.7%
    2006-- $182,262 +15.9%
    2005-- $157,316 +18.8%
    2004-- $132,370 +3.1%
    2003-- $128,422 +3.2%
    2002-- $124,476 +3.3%
    2001-- $120,530
    Find assessor info on the county website

    Neighborhood: 21209

    Nearby schools

    GreatSchools rating
    Schools provided by the listing agent
    • District: Baltimore County Public Schools

    Source: Bright MLS. This data may not be complete. We recommend contacting the local school district to confirm school assignments for this home.

    Get a cash offer in 3 minutes
    Find out how much your home could sell for in as little as 3 minutes with a no-obligation cash offer.
    Estimated market value
    $393,600
    Get a cash offer in 3 minutes
    Find out how much your home could sell for in as little as 3 minutes with a no-obligation cash offer.
    Estimated market value
    $393,600