Skip main navigation
Closed
  • Listed by: EXP Realty
    Bought with: Coldwell Banker Yorke Realty
    $1,250,000

    39 Isaac Lucas Circle, Dover, NH 03820

    5beds
    4,000sqft
    Single Family Residence
    Built in 1991
    0.7 Acres Lot
    $1,253,900 Zestimate®
    $313/sqft
    $5,323 Estimated rent

    Home value

    $1,253,900

    $1.17M - $1.35M

    $5,323/mo

    Zestimate® history
    Loading
    Loading...

    Owner options

    List your home for rent

    $5,323/mo

    Rent Zestimate®

    Find your next renter with Zillow Rental Manager. Plus, with online applications, you can quickly screen prospective tenants – for free.

    Learn more

    $5,323/mo

    Rent Zestimate®

    Refinance and save

    $7,076/mo

    Est. payment

    Refinancing to a lower rate could help reduce your monthly payments and save thousands over the life of the loan.

    See today's rates

    $7,076/mo

    Est. payment

    Explore your selling options

    Work with a Zillow partner agent

    Leverage their expertise and Zillow's premium Showcase listings to get your home seen by more buyers.

    Get started

    List with your own agent

    Get your home in front of millions of buyers by listing it on Zillow.

    Learn how to do it

    Sell it yourself

    Take full control of how buyers see your home on Zillow by listing For Sale by Owner (FSBO).

    List your home

    What's special

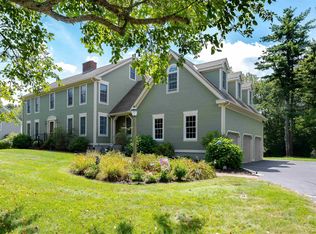
    Nestled within the prestigious Brickyard Estates, this impeccably maintained 5+ bedroom home offers a rare blend of thoughtful, timeless design and resort-style living. The heart of the home is an open-concept kitchen and den seamlessly linked with board and batten wainscoting, warm oak flooring, and an artfully crafted fireplace. The kitchen is complete with updated stainless steel appliances, cherry cabinetry, and granite countertops. The formal dining room is ideal for hosting, with a built-in china cabinet and-floor to-ceiling windows. The front-facing living room is spacious but cozy, with a gas fireplace and custom moldings. The first-floor bedroom/office is a versatile private area within the integrated first-floor living. Bathed in natural light, the adjoining four-season sunroom creates an inviting space for year-round relaxation and effortless entertaining. Upstairs, the expansive primary suite offers a fireplace, walk-in closet, separate vanities, and a soaking tub. Hardwood floors and crown moldings continue throughout the second level, along with three well-lit bedrooms with generous closets and a dedicated laundry room. Up the back staircase, above the heated 3-car garage, is a multi-purpose space that can serve as a media room, office, or game room with endless possibilities. The walk-up attic and full basement offer a vast amount of storage. The outdoor setting’s pristine grounds, fenced in-ground pool, and mahogany deck create an oasis ideal for entertaining. The yard features an irrigation system, invisible dog fence, and cedar fencing to separate the property from adjoining yards. Residents enjoy exclusive access to 3 acres of common land along the Piscataqua River, complete with a deep-water dock. The street is wide and quiet, perfect for walking and recreation. Located just minutes from Route 16, the Garrison School District, and downtown, this exceptional property blends convenience and connection to community- a truly perfect family home!

    Zillow last checked:

    Listing updated:

    Listed by:

    Lee Ann A Parks,

    EXP Realty Cell:603-978-6666

    Bought with:

    Kathleen Watts

    Coldwell Banker Yorke Realty

    Source: PrimeMLS,MLS#: 5082494MLS Logo

    Facts & features

    Interior

    Bedrooms & bathrooms
    • Bedrooms: 5
    • Bathrooms: 3
    • Full bathrooms: 2
    • 1/2 bathrooms: 1
    Heating
    • Natural Gas, Hot Water
    Cooling
    • None
    Appliances
    • Included: Dishwasher, Dryer, Range Hood, Microwave, Gas Range, Refrigerator, Washer, Gas Water Heater, Natural Gas Water Heater
    • Laundry: Laundry Hook-ups, 2nd Floor Laundry
    Features
    • Ceiling Fan(s), Dining Area, Hearth, Kitchen/Family, Primary BR w/ BA, Natural Light, Indoor Storage, Vaulted Ceiling(s), Walk-In Closet(s), Programmable Thermostat
    • Flooring: Hardwood, Tile
    • Windows: Blinds, Skylight(s)
    • Basement: Concrete Floor,Storage Space,Unfinished,Interior Entry
    • Attic: Walk-up
    • Has fireplace: Yes
    • Fireplace features: Gas, Fireplace Screens/Equip, Wood Burning, 3+ Fireplaces
    Interior area
    • Total structure area: 4,000
    • Total interior livable area: 4,000 sqft
    • Finished area above ground: 4,000
    • Finished area below ground: 0

    Property

    Parking
    • Total spaces: 3
    • Parking features: Paved, Auto Open, Direct Entry, Garage, Parking Spaces 1 - 10, Attached
    • Garage spaces: 3
    Accessibility
    • Accessibility features: 1st Floor Bedroom
    Features
    • Levels: Two
    • Stories: 2
    • Patio & porch: Porch, Covered Porch
    • Exterior features: Deck, Garden, ROW to Water
    • Has private pool: Yes
    • Pool features: In Ground
    • Fencing: Invisible Pet Fence,Partial
    • Body of water: Piscataqua River
    Lot
    • Size: 0.70 Acres
    • Features: Interior Lot, Landscaped, Level, Subdivided, Neighborhood
    Details
    • Parcel number: DOVRMM0090BAL13
    • Zoning description: R-40

    Construction

    Type & style
    • Home type: SingleFamily
    • Architectural style: Colonial
    • Property subtype: Single Family Residence
    Materials
    • Wood Siding
    • Foundation: Concrete
    • Roof: Architectural Shingle
    Condition
    • New construction: No
    • Year built: 1991

    Utilities & green energy

    • Electric: 200+ Amp Service, Circuit Breakers, Generator Ready
    • Sewer: Public Sewer
    • Utilities for property: Cable

    Community & neighborhood

    Security
    • Security features: Carbon Monoxide Detector(s), Smoke Detector(s), Hardwired Smoke Detector
    Location
    • Region: Dover
    • Subdivision: Brickyard Estates

    HOA & financial

    Other financial information
    • Additional fee information: Fee: $250

    Price history

    DateEventPrice
    5/21/2026Sold$1,250,000$313/sqft
    Source: PrimeMLS #5082494 Report a problem
    4/11/2026Pending sale$1,250,000$313/sqft
    Source: PrimeMLS #5082494 Report a problem
    4/9/2026Listed for sale$1,250,000+159.3%$313/sqft
    Source: PrimeMLS #5082494 Report a problem
    8/1/2013Sold$482,000-3.6%$121/sqft
    Source: Public Record Report a problem
    5/2/2013Listed for sale$499,900+92.3%$125/sqft
    Source: keller williams coastal realty #4234147 Report a problem
    7/26/1996Sold$260,000$65/sqft
    Source: Public Record Report a problem

    Public tax history

    YearProperty taxesTax assessment
    2024$18,408 +13.1%$1,013,100 +16.4%
    2023$16,278 +2.3%$870,500 +8.5%
    2022$15,918 +6.8%$802,300 +16.9%
    2021$14,899 +4.2%$686,600 +19.3%
    2020$14,299 +2.6%$575,400 +4.1%
    2019$13,930 +2.9%$553,000 +1.8%
    2018$13,532 +2.1%$543,000 +6%
    2017$13,256 +4.6%$512,400 +6.3%
    2016$12,669 +1.6%$481,900 +2.8%
    2015$12,472 +11.3%$468,700 +5.1%
    2011$11,206 +0.9%$446,100 -4.6%
    2010$11,110 +3.8%$467,800 -7.8%
    2008$10,704 $507,300

    Find assessor info on the county website

    Neighborhood: 03820

    Nearby schools

    GreatSchools rating
    Schools provided by the listing agent
    • Elementary: Garrison School
    • Middle: Dover Middle School
    • High: Dover High School
    • District: Dover

    Source: PrimeMLS. This data may not be complete. We recommend contacting the local school district to confirm school assignments for this home.

    Get a cash offer in 3 minutes
    Find out how much your home could sell for in as little as 3 minutes with a no-obligation cash offer.
    Estimated market value
    $1,253,900
    Get a cash offer in 3 minutes
    Find out how much your home could sell for in as little as 3 minutes with a no-obligation cash offer.
    Estimated market value
    $1,253,900