Must see in person! This well-maintained and charming home reveals more space than you might expect at first glance!. Enter through the inviting covered front porch into a living room brimming with Character, featuring timeless arched doorways, a coved ceiling, a beautiful stained glass front entry door and hardwoods hiding under the carpet. The cozy fireplace creates perfect ambiance, especially when decorated for the Holidays! At the heart of the home is a Beautifully spacious and open kitchen and dining area, thoughtfully designed for both culinary adventures and social gatherings. It boasts abundant solid cabinetry complemented by sparkling New granite countertops, Newer vinyl tilt windows and ample lighting. The stainless steel appliances add a modern touch, while the gorgeous wainscotting adds classic charm. The layout is highly functional, featuring direct garage access and New sliding glass doors that lead to the back patio. Hardwoods and vinyl windows continue to the 2 first floor bedrooms. An attractive full bath finishes off the first floor. Upstairs, an expansive bedroom awaits with brand-new carpeting, a walk-in closet, & abundant storage. This versatile space, complete with a half bath, can serve as a master bedroom or a dream space for a teenager. Downstairs, the basement is meticulously clean and crisply white, offering a separate room for laundry, complete with an extra shower , a New utility tub and Glass block windows. The main basement area is a blank canvas, perfect for a recreation room or a man cave. Efficiency is a hallmark of this home, with a New furnace and Air conditioning system alongside manageable aggregate gas and electric bills. Outside features a spacious yard bordered by mature trees, ensuring privacy from back neighbors. The driveway with extra parking space provides added convenience for you and your guests. Combining these features with its spot in the esteemed Poland school district makes this a wonderful place to call home!
Closed
$192,000
39 Island Dr, Poland, OH 44514
3beds
1,464sqft
Single Family Residence
Built in 1952
0.39 Acres Lot
$213,500 Zestimate®
$131/sqft
$1,836 Estimated rent
Home value
$213,500
$184,000 - $250,000
$1,836/mo
Zestimate® history
Owner options
List your home for rent
$1,836/mo
Rent Zestimate®
Find your next renter with Zillow Rental Manager. Plus, with online applications, you can quickly screen prospective tenants – for free.
$1,836/mo
Rent Zestimate®
Refinance and save
$1,350/mo
Est. payment
Refinancing to a lower rate could help reduce your monthly payments and save thousands over the life of the loan.
$1,350/mo
Est. payment
Explore your selling options
Work with a Zillow partner agent
Leverage their expertise and Zillow's premium Showcase listings to get your home seen by more buyers.
Get startedList with your own agent
Get your home in front of millions of buyers by listing it on Zillow.
Learn how to do itSell it yourself
Take full control of how buyers see your home on Zillow by listing For Sale by Owner (FSBO).
List your homeWhat's special
Expansive bedroomCoved ceilingSeparate room for laundryHalf bathVersatile spaceBlank canvasDirect garage access
Zillow last checked:
Listing updated:
Listed by:
Lisa Goclano lisa@burganrealestate.com330-986-0976,
Burgan Real Estate
Bought with:
Valerie J Park, 2005003027
CENTURY 21 Lakeside Realty
Source: MLS Now,MLS#: 5078384 Originating MLS: Akron Cleveland Association of REALTORS
Originating MLS: Akron Cleveland Association of REALTORSFacts & features
Interior
Bedrooms & bathrooms
- Bedrooms: 3
- Bathrooms: 2
- Full bathrooms: 1
- 1/2 bathrooms: 1
- Main level bathrooms: 1
- Main level bedrooms: 2
Bedroom
- Description: Newer vinyl tilt windows,Flooring: Hardwood
- Level: First
- Dimensions: 12 x 10
Bedroom
- Description: Newer vinyl tilt windows
- Level: First
- Dimensions: 11 x 10
Bedroom
- Description: Newer vinyl tilt windows,Flooring: Carpet
- Features: Walk-In Closet(s)
- Level: Third
- Dimensions: 37 x 14
Basement
- Description: sq ft doesn't include separate laundry room
- Level: Lower
- Dimensions: 32 x 24
Dining room
- Description: Newer vinyl tilt windows
- Features: Chandelier, Window Treatments
- Level: First
- Dimensions: 12 x 8
Eat in kitchen
- Description: Newer vinyl tilt windows
- Features: Granite Counters, Window Treatments
- Level: First
- Dimensions: 15.5 x 12
Living room
- Description: Flooring: Carpet,Hardwood
- Features: Fireplace
- Level: First
- Dimensions: 15.5 x 14.6
Other
- Description: Separate Laundry room with shower
- Level: Lower
Heating
- Forced Air, Gas
Cooling
- Central Air
Appliances
- Included: Dryer, Dishwasher, Microwave, Range, Refrigerator, Washer
- Laundry: In Basement
Features
- Ceiling Fan(s), Recessed Lighting
- Basement: Full
- Number of fireplaces: 1
- Fireplace features: Gas, Living Room
Interior area
- Total structure area: 1,464
- Total interior livable area: 1,464 sqft
- Finished area above ground: 1,464
Property
Parking
- Total spaces: 1
- Parking features: Attached, Garage
- Attached garage spaces: 1
Features
- Levels: Two
- Stories: 2
- Patio & porch: Covered, Front Porch, Patio
Lot
- Size: 0.39 Acres
Details
- Parcel number: 360010130.000
Construction
Type & style
- Home type: SingleFamily
- Architectural style: Cape Cod
- Property subtype: Single Family Residence
Materials
- Vinyl Siding
- Roof: Asphalt,Fiberglass
Condition
- Year built: 1952
Utilities & green energy
- Sewer: Public Sewer
- Water: Public
Community & HOA
Community
- Subdivision: Treyer
HOA
- Has HOA: No
Location
- Region: Poland
Financial & listing details
- Price per square foot: $131/sqft
- Tax assessed value: $115,530
- Annual tax amount: $1,663
- Date on market: 10/21/2024
- Cumulative days on market: 80 days
- Listing terms: Cash,Conventional,FHA,VA Loan
Price history
| Date | Event | Price |
|---|---|---|
| 1/27/2025 | Sold | $192,000-4%$131/sqft |
Source:  MLS Now #5078384 Report a problem MLS Now #5078384 Report a problem | ||
| 1/9/2025 | Pending sale | $199,900$137/sqft |
Source: MLS Now #5078384 Report a problem | ||
| 12/29/2024 | Contingent | $199,900$137/sqft |
Source: MLS Now #5078384 Report a problem | ||
| 11/13/2024 | Price change | $199,900-1%$137/sqft |
Source: MLS Now #5078384 Report a problem | ||
| 11/5/2024 | Price change | $202,000-1.9%$138/sqft |
Source: MLS Now #5078384 Report a problem | ||
| 10/21/2024 | Listed for sale | $205,900$141/sqft |
Source: MLS Now #5078384 Report a problem | ||
Public tax history
| Year | Property taxes | Tax assessment |
|---|---|---|
| 2025 | $1,628 -1.3% | $40,430 |
| 2024 | $1,649 -0.9% | $40,430 |
| 2023 | $1,663 +34.2% | $40,430 +38.6% |
| 2022 | $1,239 +4.6% | $29,160 |
| 2021 | $1,185 -0.4% | $29,160 |
| 2020 | $1,190 +13.7% | $29,160 +14.7% |
| 2019 | $1,047 +0.7% | $25,420 |
| 2018 | $1,039 +2.5% | $25,420 |
| 2017 | $1,014 -6.6% | $25,420 -1.2% |
| 2016 | $1,086 +5.4% | $25,730 |
| 2015 | $1,030 -0.3% | $25,730 |
| 2014 | $1,034 +1.2% | $25,730 |
| 2013 | $1,021 +0.2% | $25,730 |
| 2012 | $1,020 +9.4% | $25,730 |
| 2011 | $932 +2.9% | $25,730 |
| 2010 | $906 -31.9% | $25,730 |
| 2009 | $1,330 0% | $25,730 |
| 2008 | $1,330 +1.5% | $25,730 |
| 2007 | $1,311 -0.9% | $25,730 |
| 2006 | $1,323 -6.1% | $25,730 -4.3% |
| 2005 | $1,409 -31.3% | $26,890 |
| 2003 | $2,052 +9.5% | -- |
| 2002 | $1,873 -0.1% | -- |
| 2001 | $1,876 +1% | -- |
| 2000 | $1,857 | -- |
Find assessor info on the county website
Neighborhood: 44514
Nearby homes
- $2,030-- bd-- ba-- sqft37 Island Dr, Poland, OH 44514Off Market
- $217,5003 bd1 ba2k sqft37 Island Dr, Poland, OH 44514Off Market
- $185,8003 bd1 ba1.1k sqft41 Island Dr, Poland, OH 44514Off Market
- $180,0003 bd2 ba2.1k sqft43 Island Dr, Poland, OH 44514Sold
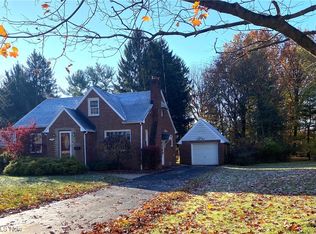
- $201,3003 bd1 ba1.5k sqft35 Island Dr, Poland, OH 44514Off Market
- $168,4002 bd2 ba1.1k sqft52 Delaware Ave, Youngstown, OH 44514Off Market
- $310,7005 bd3 ba4.2k sqft50 Delaware Ave, Poland, OH 44514Off Market
- $201,7004 bd1 ba1.6k sqft33 Island Dr, Poland, OH 44514Off Market
Nearby schools
GreatSchools rating
- 8/10McKinley Elementary SchoolGrades: K-3Distance: 0.7 mi
- 7/10Poland Seminary High SchoolGrades: 7-12Distance: 2.4 mi
- 8/10Poland Middle SchoolGrades: 4-6Distance: 0.8 mi
Schools provided by the listing agent
- District: Poland LSD - 5007
Source: MLS Now. This data may not be complete. We recommend contacting the local school district to confirm school assignments for this home.
Get a cash offer in 3 minutes
Find out how much your home could sell for in as little as 3 minutes with a no-obligation cash offer.
Estimated market value
$213,500
Get a cash offer in 3 minutes
Find out how much your home could sell for in as little as 3 minutes with a no-obligation cash offer.
Estimated market value
$213,500
- Ohio
- Mahoning County
- Poland
- 44514
- 39 Island Dr
Nearby cities
Nearby zip codes
Other Poland Topics
