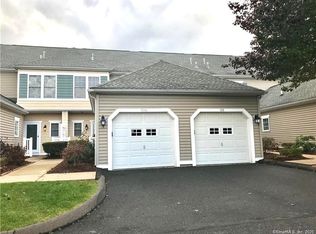
Quiet, centrally located townhouse in condo complex with easy access to restaurants, shopping, I-91 and Merritt Parkway. 3 minutes to Quinnipiac and 12 minutes to Yale and downtown New Haven. Spacious open-concept main living area with lots of sunlight and direct access to patio and large shared manicured backyard. Adjoining kitchen with modern appliances. Two bedrooms on second floor, both with attached full bathrooms and ample closet space. Fully finished basement with large window and attached full bath can be used as a 3rd bedroom/office or family room. One-car covered garage and a second outdoor parking space. Ample guest parking. Friendly neighbors, mainly families, young professionals and retirees.
Looking for long term lease or academic year rental through May 2020. Renter does not need to pay additional HOA fees. Rent includes landscaping, snow-removal and water bill.
Sold for $290,000
Price history
| Date | Event | Price |
|---|---|---|
| 5/16/2024 | Sold | $290,000+18.9%$161/sqft |
Source: Public Record Report a problem | ||
| 3/24/2021 | Listing removed | -- |
Source: Owner Report a problem | ||
| 8/29/2019 | Listing removed | $2,150$1/sqft |
Source: Owner Report a problem | ||
| 8/8/2019 | Price change | $2,150-10.4%$1/sqft |
Source: Owner Report a problem | ||
| 7/30/2019 | Listed for rent | $2,400$1/sqft |
Source: Owner Report a problem | ||
| 5/30/2014 | Sold | $243,900-6.2%$136/sqft |
Source:  Smart MLS #B996629 Report a problem Smart MLS #B996629 Report a problem | ||
| 5/7/2014 | Pending sale | $259,900$144/sqft |
Source: William Pitt Sotheby's International Realty #B996629 Report a problem | ||
| 4/22/2014 | Listed for sale | $259,900-18.8%$144/sqft |
Source: William Pitt Sotheby's International Realty #B996629 Report a problem | ||
| 6/24/2010 | Listing removed | $319,900$178/sqft |
Source: Calcagni Associates #N303178 Report a problem | ||
| 6/5/2010 | Price change | $319,900+1.6%$178/sqft |
Source: Calcagni Associates #N303178 Report a problem | ||
| 6/3/2010 | Listed for sale | $314,900+5.3%$175/sqft |
Source: Calcagni Associates #N303178 Report a problem | ||
| 6/6/2005 | Sold | $299,000+46.2%$166/sqft |
Source: Public Record Report a problem | ||
| 11/27/2002 | Sold | $204,500$114/sqft |
Source: Public Record Report a problem | ||

Sell for more on Zillow
Get a Zillow Showcase℠ listing at no additional cost and you could sell for .
$340,300
2% more
+$6,806
With Zillow Showcase(estimated)
$347,106
