Welcome to this beautifully constructed Colonial located in the desirable East Birchwood section of Jericho. This 3527 Sq ft home features 5/6 bedrooms, 4 full baths plus powder room. Upon entering this home, foyer welcomes you to Main floor which features L/R, D/R, Gourmet EIK with Viking appliances, den w/ FP, Bedroom, Office, bath plus 1/2 bath. Main level Bedroom & full bath is a perfect set up for parents or guests. Staircase leads to 2nd level which boasts a spacious, luxurious Master Suite with built in units, sitting bench, cathedral ceilings, walk in closets, w/large luxurious Master Bath. 2nd level also features 3 more bedrooms, bath & Laundry room. The lower level is complete and ideal for your recreational enjoyment. Backyard has a beautifully crafted paver patio perfect for outdoor entertaining. Garage is oversized with new epoxy floor. This exceptional home is conveniently located to schools, shopping, LIRR and all major highways. Don't miss out on owning this beauty.
Sold for $1,850,000
$1,850,000
39 Ivy Drive, Jericho, NY 11753
5beds
3,527sqft
Single Family Residence, Residential
Built in 2006
10,086 Square Feet Lot
$2,051,200 Zestimate®
$525/sqft
$7,982 Estimated rent
Home value
$2,051,200
$1.85M - $2.28M
$7,982/mo
Zestimate® history
Owner options
List your home for rent
$7,982/mo
Rent Zestimate®
Find your next renter with Zillow Rental Manager. Plus, with online applications, you can quickly screen prospective tenants – for free.
$7,982/mo
Rent Zestimate®
Refinance and save
$12,419/mo
Est. payment
Refinancing to a lower rate could help reduce your monthly payments and save thousands over the life of the loan.
$12,419/mo
Est. payment
Explore your selling options
Work with a Zillow partner agent
Leverage their expertise and Zillow's premium Showcase listings to get your home seen by more buyers.
Get startedList with your own agent
Get your home in front of millions of buyers by listing it on Zillow.
Learn how to do itSell it yourself
Take full control of how buyers see your home on Zillow by listing For Sale by Owner (FSBO).
List your homeWhat's special
Beautifully constructed colonialBeautifully crafted paver patioWalk in closetsLuxurious master suiteCathedral ceilings
Zillow last checked:
Listing updated:
Listed by:
Maureen Roland 516-780-4250,
Realty Connect USA LLC 516-714-3606
Source: OneKey® MLS as distributed by MLS GRID,MLS#: 805427
Facts & features
Interior
Bedrooms & bathrooms
- Bedrooms: 5
- Bathrooms: 4
- Full bathrooms: 3
- 1/2 bathrooms: 1
Heating
- Has Heating (Unspecified Type)
Cooling
- Central Air
Appliances
- Included: Dishwasher, Gas Cooktop, Gas Oven, Microwave, Refrigerator
- Laundry: Laundry Room
Features
- First Floor Bedroom, First Floor Full Bath, Chefs Kitchen, Crown Molding, Eat-in Kitchen, Entrance Foyer, Formal Dining, Granite Counters, Kitchen Island
- Flooring: Combination
- Basement: Finished,Partial,Partially Finished
- Attic: Crawl
- Has fireplace: No
Interior area
- Total structure area: 10,000
- Total interior livable area: 3,527 sqft
Property
Parking
- Total spaces: 1
- Parking features: Driveway
- Garage spaces: 1
- Has uncovered spaces: Yes
Features
- Levels: Two
- Patio & porch: Patio
Lot
- Size: 10,086 Square Feet
- Features: Back Yard, Front Yard, Landscaped, Level, Near Public Transit, Near School, Near Shops, Sprinklers In Front, Sprinklers In Rear
Details
- Parcel number: 2489126150000080
- Special conditions: None
Construction
Type & style
- Home type: SingleFamily
- Architectural style: Colonial
- Property subtype: Single Family Residence, Residential
Materials
- Vinyl Siding
Condition
- Actual,Updated/Remodeled
- Year built: 2006
- Major remodel year: 1959
Utilities & green energy
- Sewer: Public Sewer
- Water: Public
- Utilities for property: Natural Gas Connected
Community & HOA
Community
- Subdivision: East Birchwood
HOA
- Has HOA: No
Location
- Region: Jericho
Financial & listing details
- Price per square foot: $525/sqft
- Tax assessed value: $1,357
- Annual tax amount: $32,882
- Date on market: 12/14/2024
- Cumulative days on market: 66 days
- Listing agreement: Exclusive Right To Sell
- Exclusions: none
Price history
| Date | Event | Price |
|---|---|---|
| 4/15/2025 | Sold | $1,850,000-5%$525/sqft |
Source:  OneKey® MLS as distributed by MLS GRID #805427 Report a problem OneKey® MLS as distributed by MLS GRID #805427 Report a problem | ||
| 2/19/2025 | Pending sale | $1,948,000$552/sqft |
Source: OneKey® MLS as distributed by MLS GRID #805427 Report a problem | ||
| 1/23/2025 | Price change | $1,948,000-2%$552/sqft |
Source: OneKey® MLS as distributed by MLS GRID #805427 Report a problem | ||
| 1/15/2025 | Price change | $1,988,000-4.8%$564/sqft |
Source: OneKey® MLS as distributed by MLS GRID #805427 Report a problem | ||
| 1/6/2025 | Price change | $2,088,000-4.6%$592/sqft |
Source: OneKey® MLS as distributed by MLS GRID #805427 Report a problem | ||
| 12/14/2024 | Listed for sale | $2,188,000+56.4%$620/sqft |
Source: OneKey® MLS as distributed by MLS GRID #805427 Report a problem | ||
| 7/31/2014 | Listing removed | $1,399,000$397/sqft |
Source: Charles Rutenberg Realty, Inc. #2647957 Report a problem | ||
| 2/19/2014 | Listed for sale | $1,399,000+16.6%$397/sqft |
Source: Charles Rutenberg Realty, Inc. #2647957 Report a problem | ||
| 2/2/2007 | Sold | $1,200,000+77.8%$340/sqft |
Source: Public Record Report a problem | ||
| 1/20/2006 | Sold | $675,000$191/sqft |
Source: Public Record Report a problem | ||
Public tax history
| Year | Property taxes | Tax assessment |
|---|---|---|
| 2024 | -- | $1,244 +2% |
| 2023 | -- | $1,220 -1.5% |
| 2022 | -- | $1,238 |
| 2021 | $31,912 +9.7% | -- |
| 2020 | $29,088 +7.8% | $1,778 -2.9% |
| 2019 | $26,975 | $1,831 |
| 2018 | $26,975 -0.7% | $1,831 -5.1% |
| 2017 | $27,152 +6.2% | $1,930 |
| 2016 | $25,571 +207.2% | $1,930 |
| 2015 | $8,325 -6.5% | $1,930 -14.7% |
| 2013 | $8,900 +7.5% | $2,262 |
| 2012 | $8,276 -47.9% | $2,262 -7.1% |
| 2011 | $15,875 +15.2% | $2,435 -0.9% |
| 2010 | $13,782 | $2,458 -9.7% |
| 2009 | -- | $2,723 +5% |
| 2008 | -- | $2,594 +6% |
| 2006 | -- | $2,448 -5.3% |
| 2005 | -- | $2,584 -37% |
| 2004 | -- | $4,101 |
| 2003 | -- | $4,101 -50.3% |
| 2002 | -- | $8,250 |
| 2001 | -- | $8,250 |
| 2000 | -- | $8,250 |
Find assessor info on the county website
Neighborhood: 11753
Nearby homes
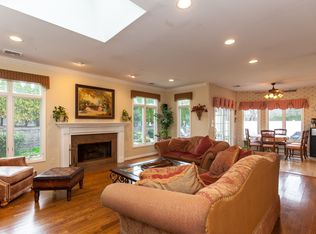
- $1,670,3004 bd3 ba2.2k sqft35 Ivy Dr, Jericho, NY 11753Off Market
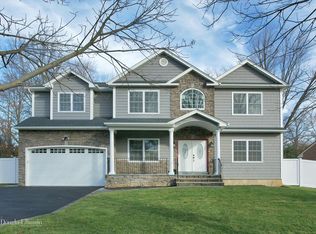
- $2,173,9006 bd5 ba3.5k sqft43 Ivy Dr, Jericho, NY 11753Off Market
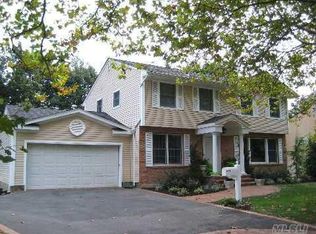
- $1,483,6004 bd2 ba2.1k sqft37 Fox Ln, Jericho, NY 11753Off Market
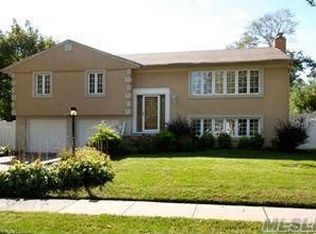
- $1,361,3004 bd3 ba2.7k sqft41 Fox Ln, Jericho, NY 11753Off Market
- $1,266,500-- bd2 ba2.2k sqft33 Fox Ln, Jericho, NY 11753Off Market
- $1,308,000-- bd2 ba1.8k sqft31 Ivy Dr, Jericho, NY 11753Off Market
- $1,206,400-- bd2 ba1.6k sqft47 Ivy Dr, Jericho, NY 11753Off Market
- $1,905,300-- bd4 ba3.3k sqft38 Ivy Dr, Jericho, NY 11753Off Market
Nearby schools
GreatSchools rating
- 10/10George A Jackson SchoolGrades: K-5Distance: 0.5 mi
- 10/10Jericho Middle SchoolGrades: 6-8Distance: 0.7 mi
- 10/10Jericho Senior High SchoolGrades: 9-12Distance: 0.7 mi
Schools provided by the listing agent
- Elementary: George A Jackson School
- Middle: Jericho Middle School
- High: Jericho Senior High School
Source: OneKey® MLS as distributed by MLS GRID. This data may not be complete. We recommend contacting the local school district to confirm school assignments for this home.
Get a cash offer in 3 minutes
Find out how much your home could sell for in as little as 3 minutes with a no-obligation cash offer.
Estimated market value
$2,051,200
Get a cash offer in 3 minutes
Find out how much your home could sell for in as little as 3 minutes with a no-obligation cash offer.
Estimated market value
$2,051,200
- New York
- Nassau County
- Jericho
- 11753
- 39 Ivy Drive
Nearby cities
Nearby zip codes
Other Jericho Topics
