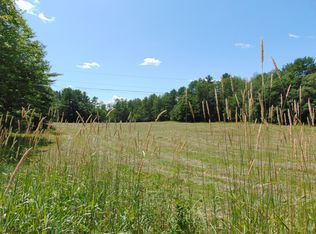
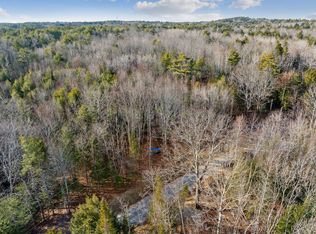
Tucked away at the end of a private dead-end road, this spacious 4-bedroom, 2-bath home offers the kind of privacy and breathing room that's increasingly hard to find. Set on a generous 2.13-acre lot of open yard and quiet woods, this property is a true retreat, while still just a short drive from Merrymeeting Bay and the Cathance River, and the trail networks and water access that make this corner of Bowdoinham so special.
Inside, you'll find comfortably sized rooms throughout, along with a versatile second-floor bonus room; ideal for a home office, playroom, or flex space to suit however you live. A full, unfinished, daylight basement offers excellent storage or the opportunity to build out additional living space over time.
Outside, two included sheds provide extra storage for tools and toys, and the expansive lot leaves plenty of room to garden, roam, or simply enjoy nature. With no HOA and a private setting that feels worlds away, this home is ready to welcome its next owners.
Closed
Zillow last checked:
Listing updated:
Bought with:
LAER
Source: Maine Listings,MLS#: 1671838
Price history
| Date | Event | Price |
|---|---|---|
| 10/13/2026 | Sold | $425,000$217/sqft |
Source:  Maine Listings #1671838 Report a problem Maine Listings #1671838 Report a problem | ||
| 9/9/2026 | Pending sale | $425,000$217/sqft |
Source: Maine Listings #1671838 Report a problem | ||
| 8/24/2026 | Listed for sale | $425,000$217/sqft |
Source: Maine Listings #1671838 Report a problem | ||
| 8/19/2026 | Pending sale | $425,000$217/sqft |
Source: Maine Listings #1671838 Report a problem | ||
| 8/10/2026 | Price change | $425,000-4.5%$217/sqft |
Source: Maine Listings #1671838 Report a problem | ||
| 7/15/2026 | Listed for sale | $445,000+6%$227/sqft |
Source: Maine Listings #1671838 Report a problem | ||
| 7/20/2023 | Sold | $420,000$214/sqft |
Source: Maine Listings #1561737 Report a problem | ||
| 6/18/2023 | Pending sale | $420,000$214/sqft |
Source: Maine Listings #1561737 Report a problem | ||
| 6/10/2023 | Listed for sale | $420,000+127%$214/sqft |
Source: Maine Listings #1561737 Report a problem | ||
| 9/12/2013 | Sold | $185,000-2.1%$94/sqft |
Source: Maine Listings #1100677 Report a problem | ||
| 7/7/2013 | Listed for sale | $189,000$96/sqft |
Source: The Maine Real Estate Network #1100677 Report a problem | ||
Sell for more on Zillow
Get a Zillow Showcase℠ listing at no additional cost and you could sell for .
$425,100
2% more
+$8,502
With Zillow Showcase(estimated)
$433,602
