Experience timeless elegance in this classic 8-bedroom, 3-bath, 2,944 sq ft home located in the heart of the Village of Cattaraugus. Enter through the charming covered front porch into a grand foyer featuring gleaming original hardwood floors, rich woodwork, and a beautifully crafted staircase that reflects the home’s timeless Craftsman-style character. The first floor offers a spacious living room, a cozy family room, and a formal dining room—all showcasing original hardwood floors. The family room is a warm and inviting space with a wood-burning fireplace, framed by classic brick and flanked by built-in shelves. The dining room also boasts elegant French doors that lead out to a large deck—ideal for entertaining or relaxing outdoors. The first floor includes a versatile room that can be used as a home office or workout space, as well as a convenient full bathroom. The kitchen features abundant cabinet space and an eat-in area. Upstairs, a spacious landing area serves as a welcoming hub - perfect for reading or relaxing. The second floor features five bedrooms, three of which showcase original hardwood floors—two hidden beneath carpeting—while all enjoy abundant natural light through replacement vinyl windows. One bedroom includes its own fireplace, adding a warm and inviting touch. Another bedroom, historically used as the maid’s quarters, includes its own full bathroom and two closets, adding vintage charm and convenience. Both full bathrooms feature walk-in showers, providing modern comfort and accessibility. Whether used as restful private retreats or versatile living spaces, the bedrooms accommodate a variety of needs. This thoughtful layout combines classic character with practical design, making it comfortable and inviting. The third floor offers three bedrooms, each with beautiful wood floors that add warmth and character. One of these bedrooms is enhanced by its own gas heater, creating a cozy retreat. This level provides additional flexible living space. Just a short drive from Ellicottville and Holiday Valley Ski Resort, and I-86. Open House, Sat., 9/13, 11-1pm.
Closed
$190,000
39 Jefferson St, Cattaraugus, NY 14719
8beds
2,944sqft
Single Family Residence
Built in 1900
9,374 Square Feet Lot
$199,200 Zestimate®
$65/sqft
$-- Estimated rent
Home value
$199,200
$120,000 - $333,000
Not available
Zestimate® history
Owner options
List your home for rent
Find your next renter with Zillow Rental Manager. Plus, with online applications, you can quickly screen prospective tenants – for free.
Refinance and save
$1,506/mo
Est. payment
Refinancing to a lower rate could help reduce your monthly payments and save thousands over the life of the loan.
$1,506/mo
Est. payment
Explore your selling options
Work with a Zillow partner agent
Leverage their expertise and Zillow's premium Showcase listings to get your home seen by more buyers.
Get startedList with your own agent
Get your home in front of millions of buyers by listing it on Zillow.
Learn how to do itSell it yourself
Take full control of how buyers see your home on Zillow by listing For Sale by Owner (FSBO).
List your homeWhat's special
Large deckCovered front porchGas heaterBuilt-in shelvesBeautifully crafted staircaseWood-burning fireplaceWalk-in showers
Zillow last checked:
Listing updated:
Listed by:
Timothy Ulinger 716-499-7243,
eXp Realty
Bought with:
Samantha Davis, 10401390800
Keller Williams Realty WNY
Source: NYSAMLSs,MLS#: B1635020 Originating MLS: Buffalo
Originating MLS: BuffaloFacts & features
Interior
Bedrooms & bathrooms
- Bedrooms: 8
- Bathrooms: 3
- Full bathrooms: 3
- Main level bathrooms: 1
Heating
- Gas, Baseboard
Appliances
- Included: Built-In Range, Built-In Oven, Double Oven, Dishwasher, Gas Oven, Gas Range, Gas Water Heater, Refrigerator, Tankless Water Heater
- Laundry: In Basement
Features
- Breakfast Bar, Den, Separate/Formal Dining Room, Entrance Foyer, Eat-in Kitchen, Separate/Formal Living Room, Home Office, Solid Surface Counters, Natural Woodwork
- Flooring: Carpet, Hardwood, Tile, Varies
- Windows: Storm Window(s)
- Basement: Exterior Entry,Full,Walk-Up Access
- Number of fireplaces: 4
Interior area
- Total structure area: 2,944
- Total interior livable area: 2,944 sqft
Property
Parking
- Total spaces: 1
- Parking features: Underground, Electricity, Garage Door Opener
- Garage spaces: 1
Features
- Stories: 3
- Patio & porch: Balcony, Covered, Deck, Porch
- Exterior features: Blacktop Driveway, Balcony, Deck, Enclosed Porch, Porch
Lot
- Size: 9,374 Square Feet
- Dimensions: 71 x 132
- Features: Rectangular, Rectangular Lot, Residential Lot
Details
- Parcel number: 04640103508100020160000000
- Special conditions: Standard
Construction
Type & style
- Home type: SingleFamily
- Architectural style: Historic/Antique
- Property subtype: Single Family Residence
Materials
- Vinyl Siding, Wood Siding, Copper Plumbing
- Foundation: Stone
- Roof: Asphalt
Condition
- Resale
- Year built: 1900
Utilities & green energy
- Electric: Circuit Breakers, Fuses
- Sewer: Connected
- Water: Connected, Public
- Utilities for property: Cable Available, High Speed Internet Available, Sewer Connected, Water Connected
Community & HOA
Location
- Region: Cattaraugus
Financial & listing details
- Price per square foot: $65/sqft
- Tax assessed value: $127,600
- Annual tax amount: $3,812
- Date on market: 9/9/2025
- Cumulative days on market: 93 days
- Listing terms: Cash,Conventional,FHA,USDA Loan,VA Loan
Price history
| Date | Event | Price |
|---|---|---|
| 2/11/2026 | Sold | $190,000-5%$65/sqft |
Source:  NYSAMLSs #B1635020 Report a problem NYSAMLSs #B1635020 Report a problem | ||
| 12/17/2025 | Pending sale | $199,900$68/sqft |
Source: NYSAMLSs #B1635020 Report a problem | ||
| 9/9/2025 | Listed for sale | $199,900+175.7%$68/sqft |
Source: NYSAMLSs #B1635020 Report a problem | ||
| 7/23/2002 | Sold | $72,500$25/sqft |
Source: Public Record Report a problem | ||
Public tax history
| Year | Property taxes | Tax assessment |
|---|---|---|
| 2025 | -- | $137,800 +8% |
| 2024 | -- | $127,600 |
| 2023 | -- | $127,600 +89.6% |
| 2022 | -- | $67,300 |
| 2021 | -- | $67,300 |
| 2020 | -- | $67,300 |
| 2019 | -- | $67,300 |
| 2018 | -- | $67,300 |
| 2017 | $943 | $67,300 |
| 2016 | -- | $67,300 |
| 2015 | -- | $67,300 |
| 2014 | -- | $67,300 |
| 2013 | -- | $67,300 |
| 2012 | -- | $67,300 |
| 2011 | -- | $67,300 |
| 2010 | -- | $67,300 |
| 2009 | -- | $67,300 |
| 2008 | -- | $67,300 |
| 2007 | -- | $67,300 |
| 2006 | -- | $67,300 |
| 2005 | -- | $67,300 |
| 2004 | -- | $67,300 |
| 2002 | -- | $67,300 |
| 2001 | -- | $67,300 |
Find assessor info on the county website
Neighborhood: 14719
Nearby homes
- $93,5004 bd2 ba2.4k sqft43 Jefferson St, Cattaraugus, NY 14719Off Market
- $91,6003 bd1 ba1.5k sqft29 Jefferson St, Cattaraugus, NY 14719Off Market
- $35,9004 bd1 ba1.6k sqft40 Jefferson St, Cattaraugus, NY 14719Off Market

- $51,5003 bd1 ba1.4k sqft34 Jefferson St, Cattaraugus, NY 14719Off Market
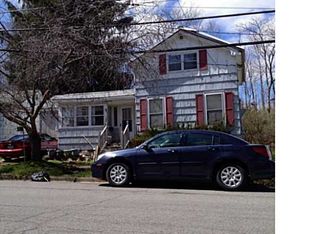
- $126,5004 bd2 ba2.1k sqft23 Jefferson St, Cattaraugus, NY 14719Off Market
- $64,5003 bd1 ba1.8k sqft26 Jefferson St, Cattaraugus, NY 14719Off Market
- $147,7003 bd2 ba1.9k sqft48 Jefferson St, Cattaraugus, NY 14719Off Market
- $18,000-- bd-- ba-- sqftSouth St, Cattaraugus, NY 14719Off Market
Nearby schools
GreatSchools rating
- 3/10Cattaraugus Little Valley Primary SchoolGrades: PK-4Distance: 0.6 mi
- 3/10Cattaraugus Little Valley Middle SchoolGrades: 5-8Distance: 0.6 mi
- 7/10Cattaraugus Little Valley High SchoolGrades: 9-12Distance: 0.6 mi
Schools provided by the listing agent
- District: Cattaraugus-Little Valley
Source: NYSAMLSs. This data may not be complete. We recommend contacting the local school district to confirm school assignments for this home.
- New York
- Cattaraugus County
- Cattaraugus
- 14719
- 39 Jefferson St
