Welcome to this exceptional four bedroom, two and a half bath home nestled in the highly sought after Massapequa Shores community, offering exclusive access to private Jomarr Beach-deeded to just 32 residences.
This beautifully maintained home showcases refined craftsmanship throughout, featuring elegant wainscoting, crown molding, and abundant natural light enhanced by oversized Pella windows. The heart of the home is a gourmet eat-in-kitchen, complete with JennAir stainless steel appliances, a spacious pantry and seamless flow into both formal and casual living spaces.
Entertain with ease in the formal dining room and living room or relax in the inviting family room with striking fireplace perfectly framed by custom built-in bookcases. An additional sunroom or bonus space off of the kitchen offers versatility and features French sliders that open to the backyard-ideal for indoor-outdoor living.
Upstairs, enjoy the convenience of a 2nd floor laundry room and retreat to the luxurious primary en-suite boasting his and her closets and a spa-like bathroom with soaking tub.
The exterior offers a fenced yard, perfect for privacy and entertaining, along with a detached one car garage. Located in a beautiful South Shore neighborhood, this home truly embodies coastal living. Come make this your dream home today.
Sold for $1,550,000
$1,550,000
39 Jomarr Court, Massapequa, NY 11758
4beds
3,200sqft
Single Family Residence, Residential
Built in 2025
8,750 Square Feet Lot
$-- Zestimate®
$484/sqft
$6,241 Estimated rent
Home value
Not available
Estimated sales range
Not available
$6,241/mo
Zestimate® history
Owner options
List your home for rent
$6,241/mo
Rent Zestimate®
Find your next renter with Zillow Rental Manager. Plus, with online applications, you can quickly screen prospective tenants – for free.
$6,241/mo
Rent Zestimate®
Refinance and save
$10,388/mo
Est. payment
Refinancing to a lower rate could help reduce your monthly payments and save thousands over the life of the loan.
$10,388/mo
Est. payment
Explore your selling options
Work with a Zillow partner agent
Leverage their expertise and Zillow's premium Showcase listings to get your home seen by more buyers.
Get startedList with your own agent
Get your home in front of millions of buyers by listing it on Zillow.
Learn how to do itSell it yourself
Take full control of how buyers see your home on Zillow by listing For Sale by Owner (FSBO).
List your homeWhat's special
Abundant natural lightDetached one car garageJennair stainless steel appliancesCrown moldingHis and her closetsLuxurious primary en-suiteCustom built-in bookcases
Zillow last checked:
Listing updated:
Listed by:
Maria Rebuth-Vermeulen CBR SFR 516-353-3935,
Signature Premier Properties 516-799-7100
Bought with:
Nancy A. Jarvis CBR, 30JA0486625
Daniel Gale Sothebys Intl Rlty
Source: OneKey® MLS as distributed by MLS GRID,MLS#: 893113
Facts & features
Interior
Bedrooms & bathrooms
- Bedrooms: 4
- Bathrooms: 3
- Full bathrooms: 2
- 1/2 bathrooms: 1
Primary bedroom
- Description: Large Primary Bedroom with His/Her Closets and Ensuite with Soaking Tub
- Level: Second
Bedroom 2
- Level: Second
Bedroom 3
- Level: Second
Bedroom 4
- Level: Second
Bathroom 1
- Description: Powder Room
- Level: First
Bathroom 3
- Description: Family Bathroom
- Level: Second
Bonus room
- Description: Sun Room off of Kitchen Features Abundant Windows and Sliders to Backyard
- Level: First
Dining room
- Description: Formal Dining Room
- Level: First
Family room
- Description: Family Room with Gas Fireplace with Mantel Flanked by Bookcases
- Level: First
Kitchen
- Description: Eat-in-Kitchen with Large Island, Jennair Stainless Steel Appliances, Gas Oven, Pantry
- Level: First
Laundry
- Description: Convenient Second Level Laundry
- Level: Second
Living room
- Description: Living Room
- Level: First
Heating
- Natural Gas
Cooling
- Central Air
Appliances
- Included: Dishwasher, Gas Range, Microwave, Refrigerator, Stainless Steel Appliance(s)
- Laundry: Washer/Dryer Hookup, Laundry Room
Features
- Eat-in Kitchen, Entrance Foyer, Formal Dining, High Ceilings, His and Hers Closets, Open Floorplan, Pantry, Primary Bathroom, Walk-In Closet(s)
- Flooring: Hardwood
- Basement: Crawl Space
- Attic: Pull Stairs
- Number of fireplaces: 1
- Fireplace features: Gas
Interior area
- Total structure area: 3,200
- Total interior livable area: 3,200 sqft
Property
Parking
- Total spaces: 1
- Parking features: Detached, Driveway
- Garage spaces: 1
- Has uncovered spaces: Yes
Features
- Patio & porch: Porch
- Fencing: Back Yard
Lot
- Size: 8,750 Square Feet
- Dimensions: 73 x 121
- Features: Back Yard, Front Yard
Details
- Parcel number: 2489652010000370
- Special conditions: None
Construction
Type & style
- Home type: SingleFamily
- Architectural style: Colonial
- Property subtype: Single Family Residence, Residential
Materials
- Frame
Condition
- New Construction
- New construction: Yes
- Year built: 2025
Utilities & green energy
- Sewer: Public Sewer
- Water: Public
- Utilities for property: Electricity Connected, Natural Gas Connected
Community & HOA
HOA
- Has HOA: No
Location
- Region: Massapequa
Financial & listing details
- Price per square foot: $484/sqft
- Annual tax amount: $11,863
- Date on market: 7/24/2025
- Cumulative days on market: 338 days
- Listing agreement: Exclusive Right To Sell
- Electric utility on property: Yes
Price history
| Date | Event | Price |
|---|---|---|
| 7/24/2026 | Sold | $1,550,000-3.1%$484/sqft |
Source:  OneKey® MLS as distributed by MLS GRID #893113 Report a problem OneKey® MLS as distributed by MLS GRID #893113 Report a problem | ||
| 7/2/2026 | Pending sale | $1,599,000$500/sqft |
Source: OneKey® MLS as distributed by MLS GRID #893113 Report a problem | ||
| 6/10/2026 | Price change | $1,599,000-3.1%$500/sqft |
Source: OneKey® MLS as distributed by MLS GRID #893113 Report a problem | ||
| 7/24/2025 | Listed for sale | $1,649,999$516/sqft |
Source: OneKey® MLS as distributed by MLS GRID #893113 Report a problem | ||
Public tax history
Tax history is unavailable.
Neighborhood: 11758
Nearby homes
- $978,9003 bd3 ba2.1k sqft30 Jomarr Ct, Massapequa, NY 11758Off Market
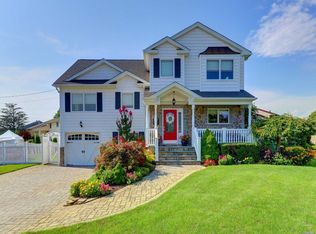
- $918,900-- bd2 ba1.6k sqft26 Jomarr Ct, Massapequa, NY 11758Off Market
- $872,6003 bd2 ba1.5k sqft26 Jomar Pl, Massapequa, NY 11758Off Market
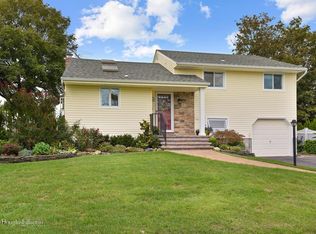
- $803,6003 bd2 ba-- sqft26 Jomarr Pl, Massapequa, NY 11758Off Market
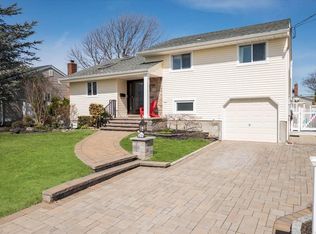
- $982,500-- bd2 ba1k sqft31 Jomarr Pl, Massapequa, NY 11758Off Market
- $860,1003 bd2 ba1.4k sqft34 Jomarr Ct, Massapequa, NY 11758Off Market
- $1,108,100-- bd2 ba1.5k sqft27 Jomarr Pl, Massapequa, NY 11758Off Market
- $830,0003 bd2 ba-- sqft22 Jomarr Pl, Massapequa, NY 11758Sold
- $926,6003 bd2 ba1.8k sqft29 Jomarr Ct, Massapequa, NY 11758Off Market
Nearby schools
GreatSchools rating
- 5/10Fairfield Elementary SchoolGrades: K-5Distance: 1.2 mi
- NAMhs Ames CampusGrades: 9Distance: 2.4 mi
- 10/10Massapequa High SchoolGrades: 9-12Distance: 1.7 mi
Schools provided by the listing agent
- Elementary: Fairfield Elementary School
- Middle: Berner Middle School
- High: Massapequa High School
Source: OneKey® MLS as distributed by MLS GRID. This data may not be complete. We recommend contacting the local school district to confirm school assignments for this home.
- New York
- Nassau County
- Massapequa
- 11758
- 39 Jomarr Court
Nearby cities
Nearby neighborhoods
Nearby zip codes
Other Massapequa Topics
