Welcome to four levels of immaculate living space, where there is truly nothing to do but move right in and start making it your own! With plenty of room to roam, this home offers a wonderful blend of open spaces and private retreats.
Enjoy the open Living Room, Kitchen, and Dining Area on one level-perfect for everyday living and entertaining-then relax in the inviting Family Room, which opens into the beautiful Four-Season Sunroom. The bedrooms enjoy their own private level, while the Primary Bedroom takes over the fourth level as a suite all its own! Outside, the beautifully landscaped yard adds even more to love. Immaculately maintained from top to bottom and inside and out, this is truly a home you'll be proud to show off and one you won't want to miss! Sq. Ft. Data is taken From the Snyder County Assessment Records
Pending
$365,500
39 Jonathan Rd, Shamokin Dam, PA 17876
3beds
2,841sqft
Single Family Residence
Built in 1974
10,018 Square Feet Lot
$364,900 Zestimate®
$129/sqft
$-- HOA
What's special
Beautiful four-season sunroomBeautifully landscaped yardImmaculate living spaceInviting family room
- 12 days
- 390
- 35
Zillow last checked:
Listing updated:
Listed by:
BRIDGET L GAVASON 570-274-1130,
RE/MAX BRIDGES
Source: CSVBOR,MLS#: C-2456
Facts & features
Interior
Bedrooms & bathrooms
- Bedrooms: 3
- Bathrooms: 3
- Full bathrooms: 1
- 3/4 bathrooms: 1
- 1/2 bathrooms: 1
Primary bedroom
- Level: Fourth
- Area: 265.53 Square Feet
- Dimensions: 16.70 x 15.90
Bedroom 2
- Level: Third
- Area: 150.87 Square Feet
- Dimensions: 10.70 x 14.10
Bedroom 3
- Level: Third
- Area: 158.7 Square Feet
- Dimensions: 11.50 x 13.80
Primary bathroom
- Description: Heated Tile Floors-3/4 Bath
- Level: Fourth
- Area: 82.84 Square Feet
- Dimensions: 7.60 x 10.90
Bathroom
- Description: Off of Family Room
- Level: First
Bathroom
- Level: Third
- Area: 88.81 Square Feet
- Dimensions: 8.30 x 10.70
Family room
- Level: First
- Area: 214 Square Feet
- Dimensions: 10.70 x 20.00
Foyer
- Description: Tile Floors
- Level: First
- Area: 54.78 Square Feet
- Dimensions: 6.60 x 8.30
Kitchen
- Description: Kitchen/Dining Area
- Level: Second
- Area: 270.51 Square Feet
- Dimensions: 12.70 x 21.30
Laundry
- Description: Hardwood Floors
- Level: Fourth
- Area: 32.88 Square Feet
- Dimensions: 4.11 x 8.00
Living room
- Description: Open to Kitchen
- Level: Second
- Area: 244.35 Square Feet
- Dimensions: 13.50 x 18.10
Office
- Description: Could be 4th Bedroom
- Level: Third
- Area: 95.58 Square Feet
- Dimensions: 8.10 x 11.80
Other
- Description: Walk in Closet off Primary Bath
- Level: Fourth
- Area: 75.24 Square Feet
- Dimensions: 7.60 x 9.90
Sunroom
- Level: First
- Area: 284.24 Square Feet
- Dimensions: 15.20 x 18.70
Heating
- Heat Pump
Cooling
- Central Air
Appliances
- Included: Dishwasher, Microwave, Refrigerator, Stove/Range, Dryer, Washer
Features
- Central Vacuum, Walk-In Closet(s)
- Flooring: Hardwood
- Windows: Insulated Windows
- Basement: Block,Concrete,Interior Entry,Exterior Entry
Interior area
- Total structure area: 2,841
- Total interior livable area: 2,841 sqft
- Finished area above ground: 2,841
- Finished area below ground: 0
Property
Parking
- Total spaces: 1
- Parking features: 1 Car
- Has attached garage: Yes
Features
- Levels: Multi/Split
- Patio & porch: Deck
Lot
- Size: 10,018 Square Feet
- Dimensions: 80 x 125
- Topography: No
Details
- Parcel number: 1601075
- Zoning: R-1
Construction
Type & style
- Home type: SingleFamily
- Property subtype: Single Family Residence
Materials
- Brick, Vinyl
- Foundation: None
- Roof: Shingle
Condition
- Year built: 1974
Utilities & green energy
- Electric: 200+ Amp Service
- Sewer: Public Sewer
- Water: Public
Community & HOA
Community
- Features: Paved Streets
- Subdivision: Orchard Hills
HOA
- Has HOA: No
Location
- Region: Shamokin Dam
Financial & listing details
- Price per square foot: $129/sqft
- Tax assessed value: $37,740
- Annual tax amount: $4,197
- Date on market: 9/11/2026
Estimated market value
$364,900
$347,000 - $383,000
$1,934/mo
Price history
| Date | Event | Price |
|---|---|---|
| 9/18/2026 | Pending sale | $365,500$129/sqft |
Source: CSVBOR #C-2456 Report a problem | ||
| 9/11/2026 | Listed for sale | $365,500+115%$129/sqft |
Source: CSVBOR #C-2456 Report a problem | ||
| 12/17/2013 | Sold | $170,000$60/sqft |
Source: Agent Provided Report a problem | ||
Public tax history
| Year | Property taxes | Tax assessment |
|---|---|---|
| 2025 | $4,089 +1% | $37,740 |
| 2024 | $4,050 | $37,740 |
| 2023 | $4,050 +1.9% | $37,740 |
| 2022 | $3,974 +2.4% | $37,740 |
| 2021 | $3,880 +1% | $37,740 |
| 2020 | $3,842 +184.3% | $37,740 |
| 2019 | $1,352 +1% | $37,740 |
| 2018 | $1,339 +1.9% | $37,740 |
| 2017 | $1,314 | $37,740 |
| 2016 | $1,314 -98.9% | $37,740 |
| 2015 | $118,173 | $37,740 |
| 2014 | $118,173 +10403.1% | $37,740 |
| 2013 | $1,125 | $37,740 |
| 2012 | -- | $37,740 |
| 2011 | -- | $37,740 |
| 2010 | -- | $37,740 |
Find assessor info on the county website
Monthly payment
Est. payment
Payment breakdown
Explore the cost of this home by adjusting the details. Changes won't be saved.Climate risks
Neighborhood: 17876
Nearby schools
Schools provided by the listing agent
- District: Selinsgrove
Source: CSVBOR. This data may not be complete. We recommend contacting the local school district to confirm school assignments for this home.
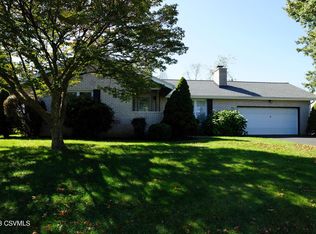
Similar homes
- $355,0003 bd4 ba2.2k sqft805 Hillcrest Ln, Lewisburg, PA 17837For Sale
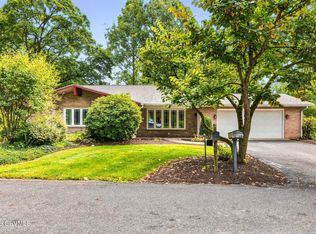 MLS ID #C-2475, SABRA LEIGH KARR, VILLAGER REALTY, INC. - LEWISB. CSVBOR
 - $369,9005 bd3 ba2.5k sqft1712 S Susquehanna Trl, Port Trevorton, PA 17864For Sale
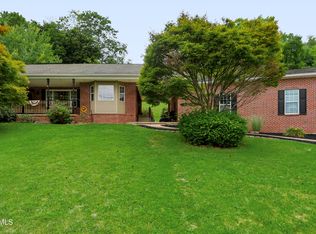 MLS ID #C-2248, JERILYN KATHERMAN, Iron Valley Real Estate Mid Penn. CSVBOR
 - $395,0003 bd3 ba2k sqft181 Marsh Rd, Milton, PA 17847For Sale
 MLS ID #WB-104757, Cynthia Hugar. West Branch Valley AOR
 - $415,0004 bd3 ba1.5k sqft81 Hawthorne Dr, Lewisburg, PA 17837For Sale
 MLS ID #C-2451, James Bedorf, Coldwell Banker Realty. CSVBOR
 - $350,0003 bd2 ba1.7k sqft412 Plum St, New Berlin, PA 17855For Sale
 MLS ID #PAUN2000884, Jordan Anderson, Better Homes & Gardens Real Estate Old Line Group. Bright MLS
 - $369,9003 bd2 ba2k sqft292 Stacey Ln, Middleburg, PA 17842For SaleMLS ID #PASY2002852, OwnerEntry.com White, OwnerEntry.com. Bright MLS
