Impeccable - without flaw or blemish. 39 Joseph Circle is the definition of "impeccable." Ok, let's be honest, there is no such thing as "without flaw," but this is as close as you can get. This stunning colonial style home in the desirable Camelot subdivision in Northbridge is 8 years young, but shows nicer than a model home. If you have been dreaming of the perfect home for entertaining and enjoying the 2023 Holidays and beyond this is not to be missed. This isn't your typical 4 bedroom, 2.5 bath colonial, but rather a sophisticated and stylish home that truly feels special. Numerous small and not so small details come together and create a sense of contentment and satisfaction that a buyer with high standards will appreciate. Check out the photos, take the 3D tour and then come to the OH Thursday from 5:30 - 7:00, Saturday from 10:30 - 12:00 or have your agent book a private showing this weekend - you will not be disappointed!
Sold for $795,000
$795,000
39 Joseph Cir, Whitinsville, MA 01588
4beds
3,079sqft
Single Family Residence
Built in 2014
0.77 Acres Lot
$853,300 Zestimate®
$258/sqft
$4,097 Estimated rent
Home value
$853,300
$811,000 - $896,000
$4,097/mo
Zestimate® history
Owner options
List your home for rent
$4,097/mo
Rent Zestimate®
Find your next renter with Zillow Rental Manager. Plus, with online applications, you can quickly screen prospective tenants – for free.
$4,097/mo
Rent Zestimate®
Refinance and save
$5,468/mo
Est. payment
Refinancing to a lower rate could help reduce your monthly payments and save thousands over the life of the loan.
$5,468/mo
Est. payment
Explore your selling options
Work with a Zillow partner agent
Leverage their expertise and Zillow's premium Showcase listings to get your home seen by more buyers.
Get startedList with your own agent
Get your home in front of millions of buyers by listing it on Zillow.
Learn how to do itSell it yourself
Take full control of how buyers see your home on Zillow by listing For Sale by Owner (FSBO).
List your homeWhat's special
Stunning colonial style home
Zillow last checked:
Listing updated:
Listed by:
R. Brian Wotton 508-954-3404,
Costello Realty 508-528-0083,
Matt Wotton 508-479-8587
Bought with:
Vu Huynh
George Russell Realty, LLC
Source: MLS PIN,MLS#: 73163828
Facts & features
Interior
Bedrooms & bathrooms
- Bedrooms: 4
- Bathrooms: 3
- Full bathrooms: 2
- 1/2 bathrooms: 1
Primary bedroom
- Features: Ceiling Fan(s), Walk-In Closet(s), Flooring - Wall to Wall Carpet, Lighting - Overhead
- Level: Second
- Area: 286
- Dimensions: 13 x 22
Bedroom 2
- Features: Closet, Flooring - Wall to Wall Carpet, Lighting - Overhead
- Level: Second
- Area: 182
- Dimensions: 13 x 14
Bedroom 3
- Features: Ceiling Fan(s), Closet, Flooring - Wall to Wall Carpet, Lighting - Overhead
- Level: Second
- Area: 182
- Dimensions: 13 x 14
Bedroom 4
- Features: Closet, Closet/Cabinets - Custom Built, Flooring - Wall to Wall Carpet, Lighting - Overhead
- Level: Second
- Area: 132
- Dimensions: 11 x 12
Primary bathroom
- Features: Yes
Bathroom 1
- Features: Bathroom - Half, Flooring - Stone/Ceramic Tile, Countertops - Stone/Granite/Solid
- Level: First
Bathroom 2
- Features: Bathroom - Full, Bathroom - With Tub & Shower, Flooring - Stone/Ceramic Tile, Countertops - Stone/Granite/Solid
- Level: Second
Bathroom 3
- Features: Bathroom - Full, Bathroom - Double Vanity/Sink, Bathroom - With Shower Stall, Flooring - Stone/Ceramic Tile, Countertops - Stone/Granite/Solid
- Level: Second
Dining room
- Features: Flooring - Hardwood, Wainscoting, Lighting - Overhead, Crown Molding
- Level: First
- Area: 234
- Dimensions: 13 x 18
Family room
- Features: Ceiling Fan(s), Flooring - Hardwood, Recessed Lighting, Tray Ceiling(s)
- Level: First
- Area: 384
- Dimensions: 16 x 24
Kitchen
- Features: Flooring - Hardwood, Dining Area, Balcony / Deck, Countertops - Stone/Granite/Solid, Recessed Lighting, Slider, Stainless Steel Appliances
- Level: First
- Area: 325
- Dimensions: 13 x 25
Living room
- Features: Flooring - Wall to Wall Carpet, French Doors, Recessed Lighting, Wainscoting, Crown Molding
- Level: First
- Area: 208
- Dimensions: 13 x 16
Heating
- Forced Air, Natural Gas
Cooling
- Central Air
Appliances
- Included: Gas Water Heater, Water Heater, ENERGY STAR Qualified Refrigerator, ENERGY STAR Qualified Dishwasher, Range
- Laundry: Flooring - Stone/Ceramic Tile, First Floor, Gas Dryer Hookup, Washer Hookup
Features
- Closet, Recessed Lighting, Lighting - Overhead, Bonus Room, Media Room, Internet Available - Unknown
- Flooring: Wood, Tile, Carpet, Flooring - Wall to Wall Carpet
- Doors: Insulated Doors, French Doors
- Windows: Insulated Windows, Screens
- Basement: Full,Finished,Walk-Out Access,Garage Access
- Number of fireplaces: 1
- Fireplace features: Family Room
Interior area
- Total structure area: 3,079
- Total interior livable area: 3,079 sqft
Property
Parking
- Total spaces: 6
- Parking features: Attached, Under, Paved Drive, Off Street, Paved
- Attached garage spaces: 2
- Uncovered spaces: 4
Features
- Patio & porch: Deck - Composite
- Exterior features: Deck - Composite, Rain Gutters, Screens
Lot
- Size: 0.77 Acres
- Features: Wooded, Level
Details
- Parcel number: M:00016 B:00239,4828634
- Zoning: R
Construction
Type & style
- Home type: SingleFamily
- Architectural style: Colonial
- Property subtype: Single Family Residence
Materials
- Frame
- Foundation: Concrete Perimeter
- Roof: Shingle
Condition
- Year built: 2014
Utilities & green energy
- Electric: Circuit Breakers
- Sewer: Public Sewer
- Water: Public
- Utilities for property: for Gas Range, for Gas Oven, for Gas Dryer, Washer Hookup
Green energy
- Energy efficient items: Thermostat
Community & HOA
Community
- Features: Shopping, Golf, Private School, Public School
- Subdivision: Camelot
HOA
- Has HOA: No
Location
- Region: Whitinsville
Financial & listing details
- Price per square foot: $258/sqft
- Tax assessed value: $625,500
- Annual tax amount: $8,106
- Date on market: 9/12/2026
- Listing terms: Contract
- Exclusions: Washer And Dryer Are Negotiable. Curtains To Remain.
Price history
| Date | Event | Price |
|---|---|---|
| 11/17/2023 | Sold | $795,000+6%$258/sqft |
Source: MLS PIN #73163828 Report a problem | ||
| 9/30/2023 | Contingent | $749,900$244/sqft |
Source: MLS PIN #73163828 Report a problem | ||
| 9/27/2023 | Listed for sale | $749,900+58%$244/sqft |
Source: MLS PIN #73163828 Report a problem | ||
| 12/31/2015 | Sold | $474,700+1%$154/sqft |
Source: Public Record Report a problem | ||
| 12/24/2015 | Pending sale | $469,900$153/sqft |
Source: BERKSHIRE HATHAWAY HOMESERVICES N.E. PRIME PROPERTIES #71916962 Report a problem | ||
| 10/9/2015 | Listed for sale | $469,900$153/sqft |
Source: Berkshire Hathaway HomeServices N.E. Prime Properties #71916962 Report a problem | ||
| 6/3/2015 | Listing removed | $469,900$153/sqft |
Source: BERKSHIRE HATHAWAY HOMESERVICES N.E. PRIME PROPERTIES #71737267 Report a problem | ||
| 4/7/2015 | Listed for sale | $469,900$153/sqft |
Source: Berkshire Hathaway HomeServices N.E. Prime Properties #71737267 Report a problem | ||
Public tax history
| Year | Property taxes | Tax assessment |
|---|---|---|
| 2025 | $8,992 +6.7% | $762,700 +9.4% |
| 2024 | $8,427 +4% | $697,000 +11.4% |
| 2023 | $8,106 +4.3% | $625,500 +10.8% |
| 2022 | $7,773 +2.3% | $564,500 +7.6% |
| 2021 | $7,601 +8.3% | $524,600 +3.5% |
| 2020 | $7,017 +10.5% | $507,000 +3.5% |
| 2019 | $6,351 +1.6% | $489,700 +1.4% |
| 2018 | $6,250 +3.3% | $483,000 +8% |
| 2017 | $6,052 +0.2% | $447,300 +1.8% |
| 2016 | $6,042 +239.1% | $439,400 +229.9% |
| 2015 | $1,782 +236.9% | $133,200 +233.8% |
| 2014 | $529 +16% | $39,900 +8.1% |
| 2013 | $456 -3.6% | $36,900 |
| 2012 | $473 | $36,900 |
Find assessor info on the county website
Neighborhood: Whitinsville
Nearby homes
- $467,700-- bd-- ba-- sqftJoseph Cir, Northbridge, MA 01534Off Market
- $--4 bd3 ba2.9k sqftLOT 45 Rebecca Rd, Northbridge, MA 01588Off Market
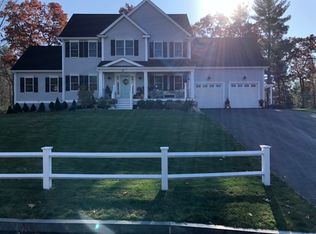
- $779,2004 bd2 ba2.4k sqft309 Rebecca Rd, Whitinsville, MA 01588Off Market
- $882,3004 bd3 ba2.1k sqft53 Joseph Cir, Whitinsville, MA 01588Off Market
- $828,4003 bd2 ba2.1k sqft14 Joseph Cir, Whitinsville, MA 01588Off Market
- $1,055,7005 bd4 ba4.4k sqft312 Rebecca Rd, Whitinsville, MA 01588Off Market
- $935,2004 bd3 ba3.2k sqft44 Joseph Cir, Whitinsville, MA 01588Off Market
- $851,4004 bd3 ba2.6k sqft328 Rebecca Rd, Whitinsville, MA 01588Off Market
Nearby schools
GreatSchools rating
- 5/10Northbridge Elementary SchoolGrades: PK-5Distance: 1 mi
- 5/10Northbridge Middle SchoolGrades: 6-8Distance: 1.2 mi
- 3/10Northbridge High SchoolGrades: 9-12Distance: 1.6 mi
Get a cash offer in 3 minutes
Find out how much your home could sell for in as little as 3 minutes with a no-obligation cash offer.
Estimated market value
$853,300
Get a cash offer in 3 minutes
Find out how much your home could sell for in as little as 3 minutes with a no-obligation cash offer.
Estimated market value
$853,300
