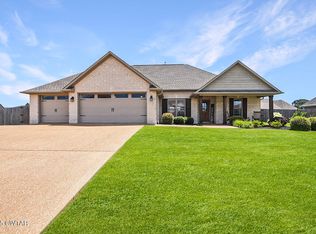
Price Reduced! This home is move-in-ready and practically flawless! Come see for yourself! Welcome to your dream home at 39 Kambridge Dr, Medina, TN 38355! Nestled in the heart of the charming and growing community of Medina, this stunning 2,833 sq. ft. brick home offers the perfect blend of modern luxury, thoughtful design, and small-town serenity. Move-in ready and in pristine condition, this 4-bedroom, 3-bathroom masterpiece is ideal for families, professionals, or anyone seeking a peaceful retreat with convenient access to nearby amenities. Don't miss this opportunity to own a home that truly has it all! Property Highlights: Spacious & Modern Design: This beautifully designed home features 2,833 square feet of living space with an open-concept floor plan, seamlessly connecting the living, dining, and kitchen areas—perfect for entertaining or everyday living. Bedrooms & Bathrooms: Enjoy 4 generously sized bedrooms, including a luxurious primary suite with a custom-designed walk-in closet and an en-suite bathroom featuring granite countertops, dual vanities, and a walk-in shower. Three well-appointed full bathrooms ensure comfort for family and guests. Gourmet Kitchen: The chef-inspired kitchen is a showstopper, equipped with quartz countertops, stainless steel appliances, a large center island, soft-close drawers, and ample cabinetry, making meal prep a delight. Cozy & Elegant Features: Warm up by the gas fireplace in the spacious living area, enhanced by custom extra lighting throughout the home for a bright and inviting atmosphere. Continuous flooring (only 3 years old) flows seamlessly throughout, adding a touch of modern elegance. Energy & Efficiency: Stay comfortable with a tankless water heater and plumbing ready for a recirculating water pump, ensuring endless hot water and energy savings. Outdoor Oasis: Step outside to a fenced-in backyard featuring a covered patio, workshop, and a swing-set, perfect for family fun or hobbies. The yard is so immaculate it has its own social media page with tutorials, showcasing its pristine landscaping and curb appeal. Prime Location: Located in the highly sought-after Hickory Ridge subdivision, this home offers a peaceful neighborhood setting while being just minutes from top-rated Medina schools, local shops, dining, and easy access to Jackson, TN, for work, shopping, or entertainment. Financial Advantage: Benefit from low county-only taxes, making homeownership even more affordable in this desirable area. Additional Features: 2-car garage with an extended driveway for additional parking. Custom-designed closets throughout for optimal storage. Brick exterior for timeless durability and low maintenance. Perfect condition, move-in ready! Why 39 Kambridge Dr? This home is more than just a place to live—it's a lifestyle. Medina, TN, is renowned for its top-tier schools, friendly community, and proximity to both rural charm and urban conveniences. With high-end upgrades like quartz and granite countertops, soft-close drawers, a tankless water heater, and low county-only taxes, this home combines luxury with practicality. The meticulously maintained yard and move-in-ready condition make 39 Kambridge Dr the perfect place to start your next chapter. Schedule a Showing Today! Don't miss your chance to own this exceptional home in one of Medina's most desirable neighborhoods. Contact us today to schedule a private tour and experience the warmth, elegance, and perfection of 39 Kambridge Dr for yourself!
Sold for $459,900
Zillow last checked:
Listing updated:
Bought with:
Lauren Hyde Wiggins, 338448
Porchlight Realty West TN
Source: CWTAR,MLS#: 2503303
Price history
| Date | Event | Price |
|---|---|---|
| 2/20/2026 | Sold | $459,900$162/sqft |
Source:  CWTAR #2503303 Report a problem CWTAR #2503303 Report a problem | ||
| 2/6/2026 | Pending sale | $459,900$162/sqft |
Source:  RealTracs MLS as distributed by MLS GRID #2988629 Report a problem RealTracs MLS as distributed by MLS GRID #2988629 Report a problem | ||
| 10/23/2025 | Price change | $459,900-2.1%$162/sqft |
Source: CWTAR #2503303 Report a problem | ||
| 9/20/2025 | Price change | $469,900-1.1%$166/sqft |
Source: CWTAR #2503303 Report a problem | ||
| 7/29/2025 | Price change | $474,900-2.1%$168/sqft |
Source: CWTAR #2503303 Report a problem | ||
| 7/17/2025 | Listed for sale | $484,900+88%$171/sqft |
Source: CWTAR #2503303 Report a problem | ||
| 8/26/2020 | Sold | $257,900$91/sqft |
Source: Public Record Report a problem | ||


Get pre-qualified for a loan
At Zillow Home Loans, we can pre-qualify you in as little as 5 minutes with no impact to your credit score.An equal housing lender. NMLS #10287.
