Skip main navigation
Closed
  • $1,150,000

    39 Kendall Farm Trail, Rangeley, ME 04970

    4beds
    4,477sqft
    Single Family Residence
    Built in 2006
    4.65 Acres Lot
    $1,150,100 Zestimate®
    $257/sqft
    $4,053 Estimated rent

    Home value

    $1,150,100

    Estimated sales range

    Not available

    $4,053/mo

    Zestimate® history
    Loading
    Loading...

    Owner options

    List your home for rent

    $4,053/mo

    Rent Zestimate®

    Find your next renter with Zillow Rental Manager. Plus, with online applications, you can quickly screen prospective tenants – for free.

    Learn more

    $4,053/mo

    Rent Zestimate®

    Refinance and save

    $6,788/mo

    Est. payment

    Refinancing to a lower rate could help reduce your monthly payments and save thousands over the life of the loan.

    See today's rates

    $6,788/mo

    Est. payment

    Explore your selling options

    Work with a Zillow partner agent

    Leverage their expertise and Zillow's premium Showcase listings to get your home seen by more buyers.

    Get started

    List with your own agent

    Get your home in front of millions of buyers by listing it on Zillow.

    Learn how to do it

    Sell it yourself

    Take full control of how buyers see your home on Zillow by listing For Sale by Owner (FSBO).

    List your home

    What's special

    Billiard roomPrivate libraryFour season sunroomWalk-out lower levelStone-floored entryOpen-air officeOpen-plan kitchen
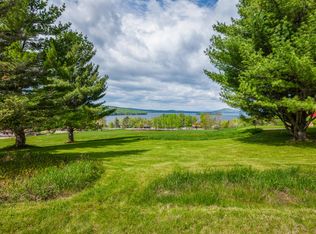
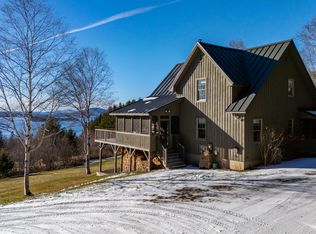
    Sweeping west-facing views of Rangeley Lake and the surrounding mountains unfold across all three levels of this striking home set in Rangeley's desirable Lakeview Highlands. Views that are forever protected, by deed. Designed with Paul Drago of NK Architects and featured in Maine Home + Design, every detail in this Bank Barn-style home reflects exceptional craftsmanship and quality. The main floor's living and dining area is dramatic with 27' ceilings and a massive wall of Andersen 400 Series windows, appointed with TruScene screens and Mecho solar shades, capturing the incredible westerly views and sunsets while providing refined control over natural light and passive solar gain. Completing the main floor is an open-plan kitchen, a butler's pantry and laundry, a powder room, a primary suite with his-and-hers baths, a double sided Solas gas fireplace, and a four season sunroom leading out to a stone patio with a retractable awning. Above the attached two-bay garage, accessed through the stone-floored entry, is a nearly finished studio apartment with full bath, and kitchenette. The walk-out lower level features two bedrooms, a full bathroom, a family room, a billiard room, and an additional heated garage bay. The second level offers an open-air office, a private library, an oversized walk-in closet, and a sleeping loft overlooking the sunroom, highlighted by a Douglas fir ceiling that offers a subtle nod to the NorthWoods character of the region. Year-round comfort is maintained with radiant heat and central air conditioning integrated throughout. Experience the very best of the Rangeley region from this distinguished property, ideally situated just one mile from Rangeley Village and eight miles from Saddleback, with deeded access to Rangeley Lake just a short distance away. It's an opportunity not to be missed.

    Zillow last checked:

    Listing updated:

    Listed by:

    Morton & Furbish Agency

    Bought with:

    Morton & Furbish Agency

    Source: Maine Listings,MLS#: 1667058MLS Logo

    Facts & features

    Interior

    Bedrooms & bathrooms
    • Bedrooms: 4
    • Bathrooms: 3
    • Full bathrooms: 2
    • 1/2 bathrooms: 1
    Primary bedroom
    • Features: Cathedral Ceiling(s), Closet, Separate Shower, Suite
    • Level: Second
    Bedroom 2
    • Features: Closet
    • Level: First
    Bedroom 3
    • Features: Closet
    • Level: First
    Bonus room
    • Level: Third
    Dining room
    • Features: Cathedral Ceiling(s), Dining Area, Gas Fireplace
    • Level: Second
    Family room
    • Level: First
    Kitchen
    • Features: Pantry
    • Level: Second
    Laundry
    • Level: Second
    Library
    • Features: Vaulted Ceiling(s)
    • Level: Third
    Living room
    • Features: Gas Fireplace, Cathedral Ceiling(s)
    • Level: Second
    Loft
    • Features: Skylight, Sleeping
    • Level: Third
    Mud room
    • Features: Closet
    • Level: Second
    Office
    • Features: Vaulted Ceiling(s)
    • Level: Third
    Other
    • Features: Rec Room
    • Level: First
    Sunroom
    • Features: Cathedral Ceiling(s), Heated, Four-Season
    • Level: Second
    Heating
    • Radiant
    Cooling
    • Central Air
    Appliances
    • Included: Dishwasher, Dryer, Gas Range, Refrigerator, Washer, ENERGY STAR Qualified Appliances, Tankless Water Heater
    Features
    • 1st Floor Bedroom, 1st Floor Primary Bedroom w/Bath, Bathtub, In-Law Floorplan, Pantry, Shower, Storage, Walk-In Closet(s), Primary Bedroom w/Bath
    • Flooring: Concrete, Other, Tile, Wood, Bamboo, Combination
    • Doors: Storm Door(s)
    • Windows: Double Pane Windows
    • Basement: Interior Entry,Walk-Out Access,Daylight,Finished,Full
    • Number of fireplaces: 1
    Interior area
    • Total structure area: 4,477
    • Total interior livable area: 4,477 sqft
    • Finished area above ground: 3,351
    • Finished area below ground: 1,126

    Property

    Parking
    • Total spaces: 3
    • Parking features: Gravel, 11 - 20 Spaces, Off Site, On Site, Garage Door Opener, Heated Garage, Storage, Basement
    • Attached garage spaces: 3
    Features
    • Patio & porch: Patio
    • Has view: Yes
    • View description: Fields, Mountain(s), Scenic, Trees/Woods
    • Body of water: Rangeley Lake
    • Frontage length: Waterfrontage: 212,Waterfrontage Shared: 212
    Lot
    • Size: 4.65 Acres
    • Features: Near Golf Course, Near Public Beach, Near Shopping, Near Town, Rural, Ski Resort, Open Lot, Rolling Slope, Landscaped
    Details
    • Parcel number: RANGM042L037003
    • Zoning: RES
    • Other equipment: Internet Access Available

    Construction

    Type & style
    • Home type: SingleFamily
    • Architectural style: Contemporary,Farmhouse
    • Property subtype: Single Family Residence
    Materials
    • Steel Frame, Wood Frame, Wood Siding
    • Foundation: Poured Concrete
    • Roof: Metal
    Condition
    • Year built: 2006

    Utilities & green energy

    • Electric: Circuit Breakers, Generator Hookup, Underground
    • Sewer: Private Sewer, Septic Design Available
    • Water: Public
    Green energy
    • Energy efficient items: Ceiling Fans, Water Heater, LED Light Fixtures

    Community & HOA

    Community
    • Security: Security System
    HOA
    • Has HOA: Yes
    • HOA fee: $901 annually
    Location
    • Region: Rangeley

    Financial & listing details

    • Price per square foot: $257/sqft
    • Tax assessed value: $954,800
    • Annual tax amount: $10,795
    • Date on market: 6/13/2026
    • Road surface type: Gravel, Dirt

    Price history

    DateEventPrice
    8/7/2026Sold$1,150,000-3.4%$257/sqft
    Source: Maine Listings #1667058 Report a problem
    8/7/2026Pending sale$1,190,000$266/sqft
    Source: Maine Listings #1667058 Report a problem
    7/13/2026Contingent$1,190,000$266/sqft
    Source: Maine Listings #1667058 Report a problem
    6/13/2026Listed for sale$1,190,000-20.7%$266/sqft
    Source: Maine Listings #1667058 Report a problem
    4/16/2026Listing removed$1,500,000$335/sqft
    Source: Maine Listings #1626819 Report a problem
    7/31/2025Price change$1,500,000-9.1%$335/sqft
    Source: Maine Listings #1626819 Report a problem
    6/16/2025Listed for sale$1,650,000-16.5%$369/sqft
    Source: Maine Listings #1626819 Report a problem
    3/1/2024Listing removed--
    Source: Maine Listings #1574915 Report a problem
    1/23/2024Price change$1,975,000-12.2%$441/sqft
    Source: Maine Listings #1574915 Report a problem
    10/15/2023Listed for sale$2,250,000$503/sqft
    Source: Maine Listings #1574915 Report a problem

    Public tax history

    YearProperty taxesTax assessment
    2024$11,677 +3.6%$954,800 +3.6%
    2023$11,272 +13.7%$921,700 +40%
    2022$9,917 +8.9%$658,500 +0.1%
    2021$9,108 $658,100
    2020$9,108 -0.8%$658,100
    2019$9,180 +3.3%$658,100
    2018$8,884 +6.5%$658,100
    2017$8,338 +6.3%$658,100
    2016$7,845 +4.1%$658,100
    2015$7,535 -0.9%$658,100
    2014$7,601 $658,100
    Find assessor info on the county website

    Neighborhood: 04970

    Nearby schools

    GreatSchools rating
    Get pre-qualified for a loan
    At Zillow Home Loans, we can pre-qualify you in as little as 5 minutes with no impact to your credit score.

    An equal housing lender. NMLS #10287.