Coastal Luxury with Direct Ocean Access | 39 Kentucky Drive, Osborn Island Discover the epitome of coastal living at 39 Kentucky Drive, a meticulously maintained custom-built residence nestled on the prestigious Osborn Island in Little Egg Harbor. Perfectly positioned along the serene bayfront, this elegant home offers rare and immediate access to Great Bay and the open Atlantic Ocean—making it a dream come true for boaters, anglers, and water enthusiasts alike. This custom built home features 4-bedrooms, 2 full and 2 half-bath presenting in near-new condition thanks to exceptional care. Designed to embrace its stunning natural surroundings, the home boasts panoramic water views from virtually every angle. Expansive, full-length windows in the dining room and primary bedroom capture the tranquil beauty of the bay and surrounding lagoons, bathing the interiors in natural light and creating a seamless connection to the outdoors. The main living spaces are thoughtfully laid out across multiple levels. On the ground floor, you’ll find dual garages, a convenient half bath, and a versatile den—perfect as a bonus room or private retreat. Step outside to your personal waterfront haven: the oversized yard offers ample space to design a custom pool, outdoor kitchen, or entertainment area. As it stands, it’s a paradise for fishing and boating. A floating dock with a jetski slip provides effortless launch into the bay, while the fully equipped bulkhead—with both water and electricity—ensures all your marine maintenance needs are met. And just two blocks away you'll find a calming bay beach and marina so there's no reason to fight the crowds elsewhere. A full private retreat for all Osborn residents. Whether you're seeking a peaceful year-round residence or a luxurious coastal getaway, this exceptional property offers both location and lifestyle in perfect harmony. Welcome to 39 Kentucky Drive—where every day feels like a waterfront vacation.
Sold for $935,000
$935,000
39 Kentucky Dr, Little Egg Harbor, NJ 08087
4beds
2,302sqft
Single Family Residence
Built in 2003
6,599 Square Feet Lot
$943,000 Zestimate®
$406/sqft
$3,387 Estimated rent
Home value
$943,000
$849,000 - $1.06M
$3,387/mo
Zestimate® history
Owner options
List your home for rent
$3,387/mo
Rent Zestimate®
Find your next renter with Zillow Rental Manager. Plus, with online applications, you can quickly screen prospective tenants – for free.
$3,387/mo
Rent Zestimate®
Refinance and save
$6,208/mo
Est. payment
Refinancing to a lower rate could help reduce your monthly payments and save thousands over the life of the loan.
$6,208/mo
Est. payment
Explore your selling options
Work with a Zillow partner agent
Leverage their expertise and Zillow's premium Showcase listings to get your home seen by more buyers.
Get startedList with your own agent
Get your home in front of millions of buyers by listing it on Zillow.
Learn how to do itSell it yourself
Take full control of how buyers see your home on Zillow by listing For Sale by Owner (FSBO).
List your homeWhat's special
Serene bayfrontDirect ocean accessFully equipped bulkheadPersonal waterfront havenExpansive full-length windowsOversized yardPanoramic water views
Zillow last checked:
Listing updated:
Listed by:
Matthew Galownia 609-234-6472,
Berger Realty Inc
Bought with:
Dawn Erikson, 0565143
BHHS Zack Shore REALTORS
Source: Bright MLS,MLS#: NJOC2034220
Facts & features
Interior
Bedrooms & bathrooms
- Bedrooms: 4
- Bathrooms: 4
- Full bathrooms: 2
- 1/2 bathrooms: 2
- Main level bathrooms: 1
- Main level bedrooms: 1
Basement
- Area: 0
Heating
- Forced Air, Zoned, Natural Gas
Cooling
- Central Air, Multi Units, Electric
Appliances
- Included: Central Vacuum, Down Draft, Dishwasher, Disposal, Dryer, Microwave, Oven/Range - Electric, Refrigerator, Washer, Tankless Water Heater, Gas Water Heater
Features
- Central Vacuum, Ceiling Fan(s), Open Floorplan, Kitchen Island, Primary Bath(s), Primary Bedroom - Bay Front, Recessed Lighting, Sound System, Upgraded Countertops, Walk-In Closet(s), Pantry
- Windows: Window Treatments
- Has basement: No
- Number of fireplaces: 1
- Fireplace features: Gas/Propane
Interior area
- Total structure area: 2,302
- Total interior livable area: 2,302 sqft
- Finished area above ground: 2,302
- Finished area below ground: 0
Property
Parking
- Total spaces: 6
- Parking features: Garage Faces Front, Garage Door Opener, Inside Entrance, Attached, Driveway
- Attached garage spaces: 2
- Uncovered spaces: 4
Accessibility
- Accessibility features: None
Features
- Levels: Three
- Stories: 3
- Pool features: None
- On waterfront: Yes
- Waterfront features: Private Dock Site, Bayfront, Personal Watercraft (PWC), Boat - Powered, Private Access, Lagoon
- Frontage length: Water Frontage Ft: 70
Lot
- Size: 6,599 Square Feet
- Dimensions: 66.00 x 100.00
Details
- Additional structures: Above Grade, Below Grade
- Parcel number: 1700326 21700019
- Zoning: R-50
- Special conditions: Standard
Construction
Type & style
- Home type: SingleFamily
- Architectural style: Coastal
- Property subtype: Single Family Residence
Materials
- Vinyl Siding
- Foundation: Pilings
- Roof: Shingle
Condition
- New construction: No
- Year built: 2003
Utilities & green energy
- Electric: 200+ Amp Service
- Sewer: Public Sewer
- Water: Public
Community & HOA
Community
- Subdivision: Osborn Island
HOA
- Has HOA: No
Location
- Region: Little Egg Harbor
- Municipality: LITTLE EGG HARBOR TWP
Financial & listing details
- Price per square foot: $406/sqft
- Tax assessed value: $385,600
- Annual tax amount: $11,359
- Date on market: 5/26/2025
- Listing agreement: Exclusive Right To Sell
- Inclusions: All Personal Property And Furniture Included. Furniture Inventory Upon Request.
- Ownership: Fee Simple
Price history
| Date | Event | Price |
|---|---|---|
| 10/7/2025 | Sold | $935,000-6.4%$406/sqft |
Source:  Bright MLS #NJOC2034220 Report a problem Bright MLS #NJOC2034220 Report a problem | ||
| 8/2/2025 | Pending sale | $999,000$434/sqft |
Source: Bright MLS #NJOC2034220 Report a problem | ||
| 6/16/2025 | Price change | $999,000-9.2%$434/sqft |
Source: Bright MLS #NJOC2034220 Report a problem | ||
| 5/26/2025 | Listed for sale | $1,099,999+824.4%$478/sqft |
Source: Bright MLS #NJOC2034220 Report a problem | ||
| 4/18/2002 | Sold | $119,000$52/sqft |
Source: Public Record Report a problem | ||
Public tax history
| Year | Property taxes | Tax assessment |
|---|---|---|
| 2023 | $10,550 +1.7% | $385,600 |
| 2022 | $10,376 | $385,600 |
| 2021 | $10,376 +11.8% | $385,600 |
| 2019 | $9,278 +1.3% | $385,600 |
| 2018 | $9,162 -0.6% | $385,600 |
| 2017 | $9,220 -1.2% | $385,600 |
| 2016 | $9,328 +11.5% | $385,600 |
| 2015 | $8,364 +3.2% | $385,600 -11.8% |
| 2014 | $8,101 -18.9% | $437,200 |
| 2013 | $9,990 -9.6% | $437,200 -22% |
| 2012 | $11,053 +2.4% | $560,300 -13.2% |
| 2011 | $10,794 +8.3% | $645,600 |
| 2010 | $9,968 +4.7% | $645,600 |
| 2009 | $9,516 +4.8% | $645,600 |
| 2008 | $9,084 | $645,600 |
| 2007 | -- | $645,600 +187.6% |
| 2006 | $7,514 | $224,500 |
Find assessor info on the county website
Neighborhood: Mystic Islands
Nearby homes
- $940,0005 bd4 ba3k sqft37 Kentucky Dr, Little Egg Harbor, NJ 08087Sold

- $812,8003 bd2 ba2.1k sqft41 Kentucky Dr, Little Egg Harbor, NJ 08087Off Market
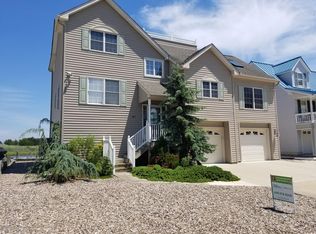
- $1,051,0005 bd5 ba3.4k sqft46 Kentucky Dr, Little Egg Harbor, NJ 08087Off Market
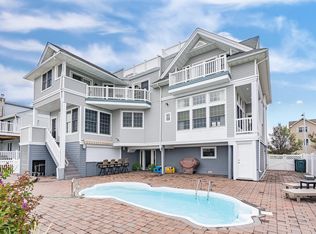
- $585,0003 bd2 ba1.5k sqft44 Kentucky Dr, Little Egg Harbor, NJ 08087Sold
- $769,3003 bd2 ba1.6k sqft48 Kentucky Dr, Little Egg Harbor, NJ 08087Off Market
- $873,0004 bd3 ba1.6k sqft43 Kentucky Dr, Little Egg Harbor, NJ 08087Off Market
- $944,0005 bd4 ba3.3k sqft35 Kentucky Dr, Little Egg Harbor, NJ 08087Off Market
- $718,9003 bd3 ba1.6k sqft50 Kentucky Dr, Little Egg Harbor, NJ 08087Off Market
Nearby schools
GreatSchools rating
- NAGeorge Mitchell Elementary SchoolGrades: K-2Distance: 5.7 mi
- 4/10Pinelands Regional Jr High SchoolGrades: 7-8Distance: 4.8 mi
- 4/10Pinelands Regional High SchoolGrades: 9-12Distance: 4.8 mi
Get a cash offer in 3 minutes
Find out how much your home could sell for in as little as 3 minutes with a no-obligation cash offer.
Estimated market value
$943,000
Get a cash offer in 3 minutes
Find out how much your home could sell for in as little as 3 minutes with a no-obligation cash offer.
Estimated market value
$943,000
- New Jersey
- Ocean County
- Tuckerton
- 08087
- Mystic Islands
- 39 Kentucky Dr
Nearby cities
Nearby neighborhoods
Nearby zip codes
Other Tuckerton Topics
