Skip main navigation
Closed
  • $899,000

    39 Keswick Ct, Lincolnshire, IL 60069

    4beds
    2,952sqft
    Single Family Residence
    Built in 1974
    0.48 Acres Lot
    $935,800 Zestimate®
    $305/sqft
    $6,523 Estimated rent

    Home value

    $935,800

    $842,000 - $1.04M

    $6,523/mo

    Zestimate® history
    Loading
    Loading...

    Owner options

    List your home for rent

    $6,523/mo

    Rent Zestimate®

    Find your next renter with Zillow Rental Manager. Plus, with online applications, you can quickly screen prospective tenants – for free.

    Learn more

    $6,523/mo

    Rent Zestimate®

    Refinance and save

    $5,749/mo

    Est. payment

    Refinancing to a lower rate could help reduce your monthly payments and save thousands over the life of the loan.

    See today's rates

    $5,749/mo

    Est. payment

    Explore your selling options

    Work with a Zillow partner agent

    Leverage their expertise and Zillow's premium Showcase listings to get your home seen by more buyers.

    Get started

    List with your own agent

    Get your home in front of millions of buyers by listing it on Zillow.

    Learn how to do it

    Sell it yourself

    Take full control of how buyers see your home on Zillow by listing For Sale by Owner (FSBO).

    List your home

    What's special

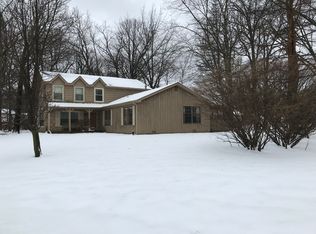
    Ideally located on a quiet cul-de-sac, this pristine Cape Cod with a 1st floor primary is an exceptional value for today's buyers. The inviting front porch welcomes you to a meticulously maintained, neutrally decorated, with rich hardwood floors, charming home. Cooks will love the G.E. Profile stainless appliances, granite counter tops, double sink, breakfast bar and large eating area with bay window. Enjoy entertaining in the large family room highlighting a gas log fireplace with French doors to the all-season sunroom with radiant heat and a gas pot belly stove. Special features include: updated baths on 1st floor, newer carpet in both basement and 2nd floor, new ceiling fans in all bedrooms, Closet Works organizers throughout, roof in 2023, HVAC with zones for 1st & 2nd floor in 2019, hot water heater in 2025, new water softener & purifier, heated garage with epoxy floor & California Closet storage lockers, asphalt driveway in 2024, fenced in backyard, paver brick patio with knee wall, whole house back up Generac generator, lawn sprinkler system with landscape lighting in front, ADT security system with Nest security cameras covering the entire property and more! Additional living space and storage can be found in the finished basement with full bath. The picturesque, fenced backyard is ideal for children and pets. Just minutes from Balzer Park, Laura Sprague Elementary School and easy Tri-State access. Great Price, Great Neighborhood, Great House!

    Zillow last checked:

    Listing updated:

    Listed by:

    Catherine Kendall 847-234-9292,

    @properties Christie's International Real Estate

    Bought with:

    Michael Cell, ABR,GRI

    @properties Christie's International Real Estate

    Source: MRED as distributed by MLS GRID,MLS#: 12403847MLS Logo

    Facts & features

    Interior

    Bedrooms & bathrooms
    • Bedrooms: 4
    • Bathrooms: 5
    • Full bathrooms: 3
    • 1/2 bathrooms: 2
    Rooms
    • Room types: Breakfast Room, Office, Enclosed Porch Heated, Recreation Room
    Primary bedroom
    • Features: Flooring (Hardwood), Bathroom (Full, Double Sink, Shower Only)
    • Level: Main
    • Area: 285 Square Feet
    • Dimensions: 15X19
    Bedroom 2
    • Features: Flooring (Carpet)
    • Level: Second
    • Area: 176 Square Feet
    • Dimensions: 11X16
    Bedroom 3
    • Features: Flooring (Carpet)
    • Level: Second
    • Area: 140 Square Feet
    • Dimensions: 10X14
    Bedroom 4
    • Features: Flooring (Carpet)
    • Level: Second
    • Area: 110 Square Feet
    • Dimensions: 10X11
    Breakfast room
    • Features: Flooring (Ceramic Tile)
    • Level: Main
    • Area: 120 Square Feet
    • Dimensions: 10X12
    Dining room
    • Features: Flooring (Hardwood)
    • Level: Main
    • Area: 182 Square Feet
    • Dimensions: 13X14
    Other
    • Features: Flooring (Porcelain Tile)
    • Level: Main
    • Area: 255 Square Feet
    • Dimensions: 15X17
    Family room
    • Features: Flooring (Hardwood)
    • Level: Main
    • Area: 324 Square Feet
    • Dimensions: 18X18
    Kitchen
    • Features: Kitchen (Eating Area-Breakfast Bar, Eating Area-Table Space, Granite Counters), Flooring (Ceramic Tile)
    • Level: Main
    • Area: 144 Square Feet
    • Dimensions: 12X12
    Laundry
    • Features: Flooring (Ceramic Tile)
    • Level: Main
    • Area: 77 Square Feet
    • Dimensions: 7X11
    Living room
    • Features: Flooring (Hardwood)
    • Level: Main
    • Area: 266 Square Feet
    • Dimensions: 14X19
    Office
    • Features: Flooring (Hardwood)
    • Level: Main
    • Area: 182 Square Feet
    • Dimensions: 13X14
    Recreation room
    • Features: Flooring (Carpet)
    • Level: Basement
    • Area: 884 Square Feet
    • Dimensions: 26X34
    Heating
    • Natural Gas, Forced Air
    Cooling
    • Central Air
    Appliances
    • Included: Double Oven, Range, Microwave, Dishwasher, High End Refrigerator, Washer, Dryer, Disposal, Stainless Steel Appliance(s), Wine Refrigerator, Gas Cooktop
    • Laundry: Main Level
    Features
    • 1st Floor Bedroom, 1st Floor Full Bath, Walk-In Closet(s), Granite Counters, Separate Dining Room
    • Flooring: Hardwood, Carpet
    • Basement: Finished,Rec/Family Area,Storage Space,Full
    • Number of fireplaces: 1
    • Fireplace features: Gas Log, Gas Starter, Family Room
    Interior area
    • Total structure area: 0
    • Total interior livable area: 2,952 sqft

    Property

    Parking
    • Total spaces: 2
    • Parking features: Asphalt, Garage Door Opener, Heated Garage, On Site, Garage Owned, Attached, Garage
    • Attached garage spaces: 2
    • Has uncovered spaces: Yes
    Accessibility
    • Accessibility features: No Disability Access
    Features
    • Stories: 1.5
    • Patio & porch: Patio
    • Fencing: Fenced
    Lot
    • Size: 0.48 Acres
    • Dimensions: 56X160X71X53X56
    • Features: Cul-De-Sac, Landscaped, Wooded, Rear of Lot, Mature Trees
    Details
    • Parcel number: 15242060500000
    • Special conditions: None

    Construction

    Type & style
    • Home type: SingleFamily
    • Architectural style: Cape Cod
    • Property subtype: Single Family Residence
    Materials
    • Aluminum Siding, Brick
    • Foundation: Concrete Perimeter
    • Roof: Asphalt
    Condition
    • New construction: No
    • Year built: 1974

    Utilities & green energy

    • Sewer: Public Sewer
    • Water: Lake Michigan

    Community & HOA

    Community
    • Features: Park, Tennis Court(s), Curbs, Street Paved
    HOA
    • Services included: None
    Location
    • Region: Lincolnshire

    Financial & listing details

    • Price per square foot: $305/sqft
    • Tax assessed value: $751,602
    • Annual tax amount: $20,492
    • Date on market: 7/7/2025
    • Listing terms: Conventional
    • Ownership: Fee Simple

    Price history

    DateEventPrice
    8/25/2025Sold$899,000+84.2%$305/sqft
    Source: MRED as distributed by MLS GRID #12403847 Report a problem
    2/13/2019Sold$488,000-2.2%$165/sqft
    Source: MRED as distributed by MLS GRID #10103711 Report a problem
    1/6/2019Pending sale$499,000$169/sqft
    Source: @properties #10103711 Report a problem
    12/15/2018Price change$499,000-2%$169/sqft
    Source: @properties #10103711 Report a problem
    10/5/2018Price change$509,000-5.6%$172/sqft
    Source: @properties #10103711 Report a problem
    8/28/2018Price change$539,000-3.6%$183/sqft
    Source: @properties #10103711 Report a problem
    8/4/2018Price change$559,000-2.8%$189/sqft
    Source: @properties #10103711 Report a problem
    6/21/2018Price change$574,900-2.4%$195/sqft
    Source: @properties #10103711 Report a problem
    5/11/2018Price change$589,000-1.8%$200/sqft
    Source: @properties #09918017 Report a problem
    4/16/2018Price change$599,900-1.5%$203/sqft
    Source: @properties #09918017 Report a problem
    2/27/2018Listed for sale$609,000+45.2%$206/sqft
    Source: @properties #09867703 Report a problem
    9/4/1996Sold$419,500$142/sqft
    Source: Public Record Report a problem

    Public tax history

    YearProperty taxesTax assessment
    2024$21,721 +5.5%$271,054 +8.2%
    2023$20,596 +10.4%$250,509 +9.2%
    2022$18,651 +4%$229,490 +8.4%
    2021$17,935 -0.4%$211,665 +0.7%
    2020$18,004 +3.1%$210,097 +0.4%
    2019$17,466 +6.3%$209,323 +12.3%
    2018$16,429 $186,315 -9.7%
    2017$16,429 +6.3%$206,381 +4.4%
    2016$15,457 +12.3%$197,626 +6.9%
    2015$13,767 +2.4%$184,818 +14.3%
    2014$13,450 +3.1%$161,758 -0.2%
    2012$13,044 -9.8%$162,082 -18.7%
    2011$14,467 -2.4%$199,366 -9.3%
    2010$14,819 +3.2%$219,782 -5.3%
    2009$14,353 +1.3%$231,960 +0.1%
    2008$14,162 +5.2%$231,771 -1.9%
    2006$13,465 +10%$236,219
    2005$12,244 +8.6%--
    2004$11,278 +9.8%--
    2003$10,268 +3.2%--
    2002$9,949 +122.6%--
    2001$4,470 -47.4%$158,153 +7.3%
    2000$8,500 $147,429
    Find assessor info on the county website

    Neighborhood: 60069

    Nearby schools

    GreatSchools rating
    Schools provided by the listing agent
    • Elementary: Laura B Sprague School
    • Middle: Daniel Wright Junior High School
    • High: Adlai E Stevenson High School
    • District: 103

    Source: MRED as distributed by MLS GRID. This data may not be complete. We recommend contacting the local school district to confirm school assignments for this home.

    Get a cash offer in 3 minutes
    Find out how much your home could sell for in as little as 3 minutes with a no-obligation cash offer.
    Estimated market value
    $935,800
    Get a cash offer in 3 minutes
    Find out how much your home could sell for in as little as 3 minutes with a no-obligation cash offer.
    Estimated market value
    $935,800