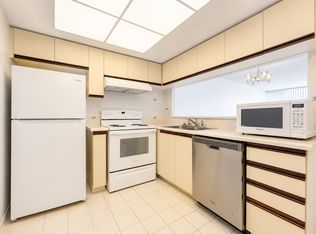
Newly Renovated 2 Bedroom + Solarium Condo for Rent Spacious, Modern & Convenient!
Welcome to this bright and beautifully renovated 2-bedroom + solarium condo featuring 2 full bathrooms, generous storage, and an unobstructed view of Markham Road.
Unit Features
2 spacious bedrooms + versatile solarium
Solarium is perfect as a home office, den or kids' room
2 full bathrooms
Large walk-in closet
2 storage rooms with smart shelving
New in-suite washer & dryer
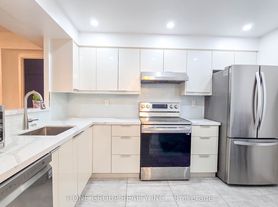
Stainless steel stove, range hood, dishwasher & fridge/freezer
Central air conditioning
Bright, spacious and modern interior
Building & Community Amenities
24/7 security
Indoor parking for 1 vehicle included
Plenty of visitor parking
Party room
Beautiful 2nd-floor elevated garden
Children's play area
Optional storage locker and additional indoor parking available
Excellent Location
Everything you need is right at your doorstep! The nearby plaza offers grocery stores, restaurants, banks and more, with schools conveniently located nearby. Easy access to Highway 401 and approximately 5 minutes by car to Scarborough Town Centre.
Rent includes all utilities except hydro, plus full access to the building amenities.
A great combination of space, convenience, storage and modern living in a well-connected location.
Rent includes all utilities except hydro, plus full access to the building amenities.
Apartment for rent
C$2,750/moFees may apply
39 Kimbercroft Ct, # 605, Toronto, ON M1S 5B5
2beds
1,199sqft
Price may not include required fees and charges. Price shown reflects the lease term provided. Learn more|
Apartment
Available Tue Sep 15 2026
Cats OK
Air conditioner, central air
In unit laundry
Attached garage parking
Central, forced air
What's special
Generous storageVersatile solariumLarge walk-in closetCentral air conditioning
- 1 day |
- -- |
- -- |
Zillow last checked:
Listing updated:
Travel times

Let’s turn your rent into credit progress
Build credit history with every on-time payment and get credit for the payment you’re already making.
Facts & features
Interior
Bedrooms & bathrooms
- Bedrooms: 2
- Bathrooms: 2
- Full bathrooms: 2
Heating
- Central, Forced Air
Cooling
- Air Conditioner, Central Air
Appliances
- Included: Dishwasher, Dryer, Freezer, Oven, Refrigerator, Washer
- Laundry: In Unit
Features
- Walk In Closet
- Flooring: Hardwood, Tile
Interior area
- Total interior livable area: 1,199 sqft
Property
Parking
- Parking features: Attached, Garage
- Has attached garage: Yes
- Details: Contact manager
Accessibility
- Accessibility features: Disabled Access
Features
- Exterior features: Children play area, Garden, Walk In Closet
Lot
- Features: Garden
Details
- Additional structures: Garage(s)
Construction
Type & style
- Home type: Apartment
- Property subtype: Apartment
Building
Management
- Pets allowed: Yes
Community & HOA
HOA
- Amenities included: Party Room
Location
- Region: Toronto
Financial & listing details
- Lease term: 1 Year
Nearby apartments for rent


Price history
| Date | Event | Price |
|---|---|---|
| 8/22/2026 | Listed for rent | C$2,750C$2/sqft |
Source: Zillow Rentals Report a problem | ||
Neighborhood: Agincourt South
Nearby schools
GreatSchools rating
No schools nearby
We couldn't find any schools near this home.