This Mid-century home built in 1951 has unobstructed panoramic views of San Francisco, the Bay, Mt Tam, the Golden Gate, and Bay Bridges from both levels of this home. Entering into the foyer you are met with floor-to-ceiling glass windows showcasing indoor and outdoor living. The first floor features an open formal living room with a gas fireplace and dining room all with access to a balcony that allows you to enjoy the view from inside or outside your home. The kitchen was recently renovated and includes a gas cooktop, a large kitchen island, and plenty of custom storage. This is a cook and entertainer’s paradise! Through the kitchen is an updated sitting room with a home office nook. You also have access to the two-car garage and front and back yard from this room. This floor also has a half bathroom off the living room. As you continue to the lower level of the home you have three bedrooms and two full bathrooms. Each bedroom has unique views and all bedrooms have custom closet organization systems. The lower level also has a washer and dryer and several additional storage closets. The bedrooms all have access to the second floor of balconies that further showcase the outstanding views! The backyard has been nicely landscaped to include several terraces for entertaining.
Sold for $1,560,000
$1,560,000
39 Kimberley Ct, Oakland, CA 94611
3beds
2,162sqft
Single Family Residence
Built in 1951
4,791 Square Feet Lot
$1,493,600 Zestimate®
$722/sqft
$6,479 Estimated rent
Home value
$1,493,600
$1.39M - $1.60M
$6,479/mo
Zestimate® history
Owner options
List your home for rent
$6,479/mo
Rent Zestimate®
Find your next renter with Zillow Rental Manager. Plus, with online applications, you can quickly screen prospective tenants – for free.
$6,479/mo
Rent Zestimate®
Refinance and save
$10,001/mo
Est. payment
Refinancing to a lower rate could help reduce your monthly payments and save thousands over the life of the loan.
$10,001/mo
Est. payment
Explore your selling options
Work with a Zillow partner agent
Leverage their expertise and Zillow's premium Showcase listings to get your home seen by more buyers.
Get startedList with your own agent
Get your home in front of millions of buyers by listing it on Zillow.
Learn how to do itSell it yourself
Take full control of how buyers see your home on Zillow by listing For Sale by Owner (FSBO).
List your homeWhat's special
Gas fireplaceHalf bathroomGolden gateBay bridgesUpdated sitting roomUnique viewsCustom closet organization systems
Zillow last checked:
Listing updated:
Listed by:
Simon Black DRE #01953847 510-409-0026,
Red Oak Realty
Bought with:
Lauren Kilbourne, DRE #02020609
Cush Real Estate
Source: bridgeMLS/CCAR/Bay East AOR,MLS#: 41054831
Facts & features
Interior
Bedrooms & bathrooms
- Bedrooms: 3
- Bathrooms: 3
- Full bathrooms: 2
- 1/2 bathrooms: 1
Rooms
- Room types: Family Room
Kitchen
- Features: Counter - Solid Surface, Dishwasher, Garbage Disposal, Gas Range/Cooktop, Island, Oven Built-in, Refrigerator, Updated Kitchen
Heating
- Forced Air
Cooling
- Has cooling: Yes
Appliances
- Included: Dishwasher, Gas Range, Oven, Refrigerator, Dryer, Washer
- Laundry: Dryer, Washer
Features
- Counter - Solid Surface, Updated Kitchen
- Flooring: Tile
- Number of fireplaces: 1
- Fireplace features: Living Room
Interior area
- Total structure area: 2,162
- Total interior livable area: 2,162 sqft
Property
Parking
- Total spaces: 2
- Parking features: Electric Vehicle Charging Station(s)
- Attached garage spaces: 2
Features
- Levels: Two Story
- Stories: 2
- Exterior features: Back Yard
- Pool features: None
- Fencing: Fenced
- Has view: Yes
- View description: Bay, Bay Bridge, City Lights, Golden Gate Bridge, San Francisco, Mt Tamalpais
- Has water view: Yes
- Water view: Bay,Bay Bridge,Golden Gate Bridge
Lot
- Size: 4,791 Square Feet
- Features: Court
Details
- Parcel number: 48D7279271
- Special conditions: Standard
Construction
Type & style
- Home type: SingleFamily
- Architectural style: Mid Century Modern
- Property subtype: Single Family Residence
Materials
- Wood Siding
- Roof: Shingle
Condition
- Existing
- New construction: No
- Year built: 1951
Utilities & green energy
- Electric: No Solar
- Sewer: Public Sewer
- Water: Public
Community & HOA
HOA
- Has HOA: No
Location
- Region: Oakland
Financial & listing details
- Price per square foot: $722/sqft
- Tax assessed value: $1,591,200
- Date on market: 4/4/2024
- Listing terms: Cash,Conventional
Price history
| Date | Event | Price |
|---|---|---|
| 5/14/2024 | Sold | $1,560,000+12.3%$722/sqft |
Source:  bridgeMLS/CCAR/Bay East AOR #41054831 Report a problem bridgeMLS/CCAR/Bay East AOR #41054831 Report a problem | ||
| 4/18/2024 | Pending sale | $1,389,000$642/sqft |
Source: bridgeMLS/CCAR/Bay East AOR #41054831 Report a problem | ||
| 4/4/2024 | Listed for sale | $1,389,000+4.8%$642/sqft |
Source: bridgeMLS/CCAR/Bay East AOR #41054831 Report a problem | ||
| 10/21/2019 | Sold | $1,325,000+21%$613/sqft |
Source: bridgeMLS/CCAR/Bay East AOR #40882125 Report a problem | ||
| 9/26/2019 | Pending sale | $1,095,000$506/sqft |
Source: THE GRUBB COMPANY #40882125 Report a problem | ||
| 9/13/2019 | Listed for sale | $1,095,000+32.7%$506/sqft |
Source: THE GRUBB COMPANY #40882125 Report a problem | ||
| 6/24/2009 | Sold | $825,000-5.1%$382/sqft |
Source: Public Record Report a problem | ||
| 5/16/2009 | Price change | $869,500-2.8%$402/sqft |
Source: Alain Pinel Realtors #40399430 Report a problem | ||
| 3/28/2009 | Price change | $895,000-5.7%$414/sqft |
Source: Alain Pinel Realtors #40399430 Report a problem | ||
| 3/14/2009 | Listed for sale | $949,000$439/sqft |
Source: Alain Pinel Realtors #40399430 Report a problem | ||
Public tax history
| Year | Property taxes | Tax assessment |
|---|---|---|
| 2025 | -- | $1,591,200 +12% |
| 2024 | $19,762 -5.5% | $1,420,651 +2% |
| 2023 | $20,919 +2.1% | $1,392,800 +2% |
| 2022 | $20,481 +3.3% | $1,365,491 +2% |
| 2021 | $19,820 +1.1% | $1,338,726 +1% |
| 2020 | $19,608 +38.3% | $1,325,000 +39.1% |
| 2019 | $14,182 +6% | $952,346 +2% |
| 2018 | $13,384 | $933,677 +2% |
| 2017 | $13,384 +2.8% | $915,370 +2% |
| 2016 | $13,017 -1.5% | $897,426 +1.5% |
| 2015 | $13,213 | $883,954 +2% |
| 2014 | $13,213 | $866,645 +15.6% |
| 2013 | -- | $750,000 -11.3% |
| 2012 | -- | $845,822 +2% |
| 2011 | -- | $829,240 +0.8% |
| 2010 | -- | $823,044 +168.5% |
| 2009 | -- | $306,544 +2% |
| 2008 | -- | $300,534 +2% |
| 2007 | -- | $294,643 +2% |
| 2006 | -- | $288,867 +2% |
| 2005 | -- | $283,203 +2% |
| 2004 | -- | $277,645 +1.9% |
| 2003 | -- | $272,557 +2% |
| 2002 | -- | $267,214 +2% |
| 2001 | $3,736 | $261,974 |
Find assessor info on the county website
Neighborhood: Piedmont Pines
Nearby homes
- $1,335,7003 bd1 ba2.1k sqft33 Kimberley Ct, Oakland, CA 94611Off Market
- $1,438,1003 bd4 ba1.9k sqft6116 Chelton Dr, Oakland, CA 94611Off Market
- $1,586,4004 bd3 ba3.6k sqft38 Kimberley Ct, Oakland, CA 94611Off Market
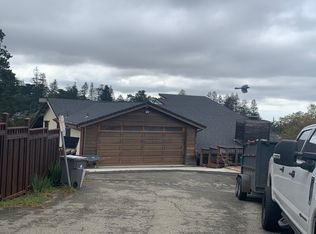
- $1,442,5003 bd3 ba3.1k sqft25 Kimberley Ct, Oakland, CA 94611Off Market
- $1,070,9003 bd1 ba1.2k sqft32 Kimberley Ct, Oakland, CA 94611Off Market
- $1,385,6004 bd3 ba2.7k sqft6108 Chelton Dr, Oakland, CA 94611Off Market
- $1,326,4003 bd2 ba2.8k sqft24 Kimberley Ct, Oakland, CA 94611Off Market
- $1,300,0002 bd2 ba1.6k sqft6121 Chelton Dr, Oakland, CA 94611Sold
Nearby schools
GreatSchools rating
- 6/10Joaquin Miller Elementary SchoolGrades: K-5Distance: 0.6 mi
- 7/10Montera Middle SchoolGrades: 6-8Distance: 0.5 mi
- 6/10Skyline High SchoolGrades: 9-12Distance: 2.6 mi
Get a cash offer in 3 minutes
Find out how much your home could sell for in as little as 3 minutes with a no-obligation cash offer.
Estimated market value
$1,493,600
Get a cash offer in 3 minutes
Find out how much your home could sell for in as little as 3 minutes with a no-obligation cash offer.
Estimated market value
$1,493,600
- California
- Alameda County
- Oakland
- 94611
- Piedmont Pines
- 39 Kimberley Ct
Nearby cities
Nearby neighborhoods
Nearby zip codes
Other Oakland Topics
