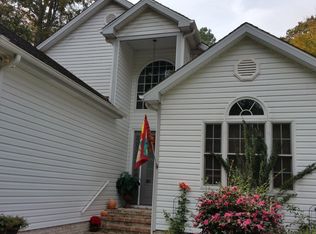
Imagine coming home to your own secluded haven surrounded by nature. This impeccably maintained 3-bedroom, 3-bath home delivers effortless one-level living designed around quality, comfort, and coastal entertainment. Step inside to an airy, open layout bathed in natural light, highlighted by updated LVP flooring throughout and a cozy fireplace serving as the warm focal point of the living space. The gourmet kitchen is a true chef’s delight, featuring an expansive island and stunning quartz countertops—making it an absolute dream for hosting and daily prep. Outdoor living is at its finest; relax on the awning-covered front deck or retreat to the generous screened porch to take in the serene, wooded views. Located in an amenity-rich Ocean Pines community, you'll love having pools, golf, and marinas right at your fingertips —all just a short drive from the beaches and excitement of Ocean City!
Sold for $464,200
Zestimate®
$464,200
39 King Richard Rd, Ocean Pines, MD 21811
3beds
1,740sqft
Single Family Residence
Built in 1990
8,750 Square Feet Lot
$464,200 Zestimate®
$267/sqft
$2,453 Estimated rent
Home value
$464,200
$422,000 - $511,000
$2,453/mo
Zestimate® history
Owner options
List your home for rent
$2,453/mo
Rent Zestimate®
Find your next renter with Zillow Rental Manager. Plus, with online applications, you can quickly screen prospective tenants – for free.
$2,453/mo
Rent Zestimate®
Refinance and save
$3,914/mo
Est. payment
Refinancing to a lower rate could help reduce your monthly payments and save thousands over the life of the loan.
$3,914/mo
Est. payment
Explore your selling options
Work with a Zillow partner agent
Leverage their expertise and Zillow's premium Showcase listings to get your home seen by more buyers.
Get startedList with your own agent
Get your home in front of millions of buyers by listing it on Zillow.
Learn how to do itSell it yourself
Take full control of how buyers see your home on Zillow by listing For Sale by Owner (FSBO).
List your homeWhat's special
Expansive islandSerene wooded viewsStunning quartz countertopsUpdated lvp flooring throughoutGenerous screened porchGourmet kitchenAwning-covered front deck
Zillow last checked:
Listing updated:
Listed by:
Donna Frankowski 973-780-7212,
ERA Martin Associates, Shamrock Division
Bought with:
Joe Zimmerman, 5007837
Compass
Source: Bright MLS,MLS#: MDWO2039730
Facts & features
Interior
Bedrooms & bathrooms
- Bedrooms: 3
- Bathrooms: 3
- Full bathrooms: 3
- Main level bathrooms: 3
- Main level bedrooms: 3
Rooms
- Room types: Living Room, Dining Room, Bedroom 2, Bedroom 3, Kitchen, Bedroom 1, Office
Bedroom 1
- Features: Attached Bathroom
- Level: Main
- Area: 240 Square Feet
- Dimensions: 15 X 16
Bedroom 2
- Features: Attached Bathroom
- Level: Main
- Area: 180 Square Feet
- Dimensions: 12 X 15
Bedroom 3
- Level: Main
- Area: 144 Square Feet
- Dimensions: 9 X 16
Dining room
- Level: Main
- Area: 324 Square Feet
- Dimensions: 12 X 27
Kitchen
- Level: Main
- Area: 150 Square Feet
- Dimensions: 10 X 15
Living room
- Level: Main
- Area: 216 Square Feet
- Dimensions: 18 X 12
Office
- Level: Main
- Area: 117 Square Feet
- Dimensions: 9 X 13
Heating
- Heat Pump, Electric
Cooling
- Central Air, Electric
Appliances
- Included: Oven/Range - Electric, Refrigerator, Microwave, Dishwasher, Disposal, Dryer, Washer, Electric Water Heater
Features
- Entry Level Bedroom
- Has basement: No
- Number of fireplaces: 1
- Fireplace features: Wood Burning
Interior area
- Total structure area: 1,740
- Total interior livable area: 1,740 sqft
- Finished area above ground: 1,740
- Finished area below ground: 0
Property
Parking
- Total spaces: 4
- Parking features: Driveway
- Uncovered spaces: 4
Accessibility
- Accessibility features: None
Features
- Levels: One
- Stories: 1
- Patio & porch: Deck, Screened, Porch
- Pool features: Community
Lot
- Size: 8,750 Square Feet
- Features: Wooded
Details
- Additional structures: Above Grade, Below Grade
- Parcel number: 2403109836
- Zoning: R-2
- Special conditions: Standard
Construction
Type & style
- Home type: SingleFamily
- Architectural style: Ranch/Rambler
- Property subtype: Single Family Residence
Materials
- Frame
- Foundation: Block, Crawl Space
Condition
- Excellent
- New construction: No
- Year built: 1990
Utilities & green energy
- Sewer: Public Sewer
- Water: Public
Community & HOA
Community
- Subdivision: Ocean Pines - Sherwood Forest
HOA
- Has HOA: Yes
- Amenities included: Clubhouse, Golf Course, Marina/Marina Club, Pool, Tennis Court(s), Tot Lots/Playground, Security, Beach Club, Boat Ramp, Common Grounds, Community Center, Dog Park, Jogging Path, Picnic Area, Indoor Pool, Pool Mem Avail
- Services included: Reserve Funds, Road Maintenance
- HOA fee: $915 annually
- HOA name: OCEAN PINES ASSOCIATION
Location
- Region: Ocean Pines
- Municipality: OCEAN PINES
Financial & listing details
- Price per square foot: $267/sqft
- Tax assessed value: $334,867
- Annual tax amount: $2,639
- Date on market: 7/31/2026
- Listing agreement: Exclusive Right To Sell
- Listing terms: Conventional
- Ownership: Fee Simple
Price history
| Date | Event | Price |
|---|---|---|
| 9/15/2026 | Sold | $464,200-1.2%$267/sqft |
Source:  Bright MLS #MDWO2039730 Report a problem Bright MLS #MDWO2039730 Report a problem | ||
| 8/17/2026 | Contingent | $469,900$270/sqft |
Source: Bright MLS #MDWO2039730 Report a problem | ||
| 7/31/2026 | Listed for sale | $469,900+440.1%$270/sqft |
Source: Bright MLS #MDWO2039730 Report a problem | ||
| 5/21/1998 | Sold | $87,000$50/sqft |
Source: Public Record Report a problem | ||
Public tax history
| Year | Property taxes | Tax assessment |
|---|---|---|
| 2026 | $2,163 +1.4% | $334,867 +17.6% |
| 2025 | $2,134 -4.9% | $284,733 +21.4% |
| 2024 | $2,245 +9.9% | $234,600 +9.9% |
| 2023 | $2,042 +11% | $213,400 -9% |
| 2022 | $1,839 +12.4% | $234,600 +37.2% |
| 2021 | $1,636 +3.8% | $171,000 +3.8% |
| 2020 | $1,577 +3.9% | $164,767 -3.6% |
| 2019 | $1,517 +5.2% | $171,000 +12.3% |
| 2018 | $1,442 +2.9% | $152,300 +2.9% |
| 2017 | $1,402 +7% | $148,033 +3% |
| 2016 | $1,311 | $143,767 +3.1% |
| 2015 | $1,311 | $139,500 |
| 2014 | $1,311 | $139,500 |
| 2013 | -- | $139,500 -14.3% |
| 2012 | -- | $162,800 |
| 2011 | -- | $162,800 |
| 2010 | -- | $162,800 -30.1% |
| 2009 | -- | $232,810 +11.6% |
| 2008 | -- | $208,556 +13.2% |
| 2007 | -- | $184,303 +15.2% |
| 2006 | -- | $160,050 +15.2% |
| 2005 | -- | $138,922 +17.9% |
| 2004 | -- | $117,796 +21.9% |
| 2003 | -- | $96,670 +5.2% |
| 2002 | -- | $91,912 +5.5% |
| 2001 | -- | $87,156 |
Find assessor info on the county website
Neighborhood: 21811
Nearby homes
- $596,2004 bd3 ba2.6k sqft32 King Richard Rd, Ocean Pines, MD 21811Off Market
- $441,300-- bd2 ba1.7k sqft43 King Richard Rd, Ocean Pines, MD 21811Off Market
- $419,500-- bd2 ba1.6k sqft35 King Richard Rd, Ocean Pines, MD 21811Off Market
- $487,300-- bd2 ba1.5k sqft45 King Richard Rd, Ocean Pines, MD 21811Off Market
- $330,000-- bd-- ba-- sqft77 King Richard Rd, Berlin, MD 21811Sold
- $427,9003 bd2 ba1.7k sqft40 King Richard Rd, Ocean Pines, MD 21811Off Market
- $321,0003 bd2 ba1.1k sqft42 King Richard Rd, Ocean Pines, MD 21811Off Market
- $352,2003 bd2 ba1.2k sqft33 King Richard Rd, Ocean Pines, MD 21811Off Market
Nearby schools
GreatSchools rating
- 8/10Showell Elementary SchoolGrades: PK-4Distance: 2.5 mi
- 10/10Stephen Decatur Middle SchoolGrades: 7-8Distance: 2.7 mi
- 7/10Stephen Decatur High SchoolGrades: 9-12Distance: 2.4 mi
Schools provided by the listing agent
- High: Stephen Decatur
- District: Worcester County Public Schools
Source: Bright MLS. This data may not be complete. We recommend contacting the local school district to confirm school assignments for this home.
Get a cash offer in 3 minutes
Find out how much your home could sell for in as little as 3 minutes with a no-obligation cash offer.
Estimated market value
$464,200
Get a cash offer in 3 minutes
Find out how much your home could sell for in as little as 3 minutes with a no-obligation cash offer.
Estimated market value
$464,200
- Maryland
- Worcester County
- Berlin
- 21811
- 39 King Richard Rd
