Skip main navigation
Off market
  • $397,700

    39 Kingfisher Cir, Lafayette, IN 47909

    4beds
    3,158sqft
    SingleFamily
    Built in 2002
    0.3 Acres Lot
    $397,700 Zestimate®
    $126/sqft
    $2,564 Estimated rent

    Home value

    $397,700

    $378,000 - $418,000

    $2,564/mo

    Zestimate® history
    Loading
    Loading...

    Owner options

    List your home for rent

    $2,564/mo

    Rent Zestimate®

    Find your next renter with Zillow Rental Manager. Plus, with online applications, you can quickly screen prospective tenants – for free.

    Learn more

    $2,564/mo

    Rent Zestimate®

    Refinance and save

    $2,419/mo

    Est. payment

    Refinancing to a lower rate could help reduce your monthly payments and save thousands over the life of the loan.

    See today's rates

    $2,419/mo

    Est. payment

    Explore your selling options

    Work with a Zillow partner agent

    Leverage their expertise and Zillow's premium Showcase listings to get your home seen by more buyers.

    Get started

    List with your own agent

    Get your home in front of millions of buyers by listing it on Zillow.

    Learn how to do it

    Sell it yourself

    Take full control of how buyers see your home on Zillow by listing For Sale by Owner (FSBO).

    List your home

    What's special

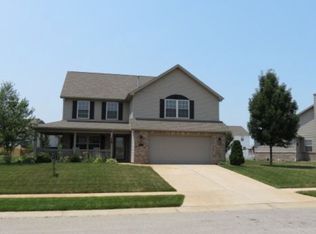
    WOW! A BASEMENT under this beautiful ranch home! 4 bedrooms 3 bath home in the Commons. There were no short cuts to quality when this home was built. Gracious amount of brick on the front of the home, inside bull nosed corners and crown molding set this home above the rest. Beautiful brick fireplace with crown molded mantel and beautiful book shelving are found in the living room. French doors lead into your stay at home office off the living room. Large kitchen with an abundance of cabinets and counter space allows room for all chefs to have their space. The kitchen also leads out to a screened in porch to enjoy upcoming spring and summer evenings. The master suite is large with a terrific 5 piece luxury bath and walk in closet. An additional 2 bedrooms and bath are found on the main level. In the huge lower level basement you will be able to entertain all your friends. A large family room area also leads to a huge rec room area that has a wet bar and room for your pool table or media space. The basement also has an additional bedroom and full bath. A nice storage area in the lower level will hold all your seasonal items. Located on a terrific corner lot with a fenced back yard.

    This property is off market, which means it's not currently listed for sale or rent on Zillow. This may be different from what's available on other websites or public sources.
    Facts & features

    Interior

    Bedrooms & bathrooms
    • Bedrooms: 4
    • Bathrooms: 3
    • Full bathrooms: 3
    Heating
    • Forced air, Gas
    Cooling
    • Central
    Appliances
    • Included: Dishwasher, Garbage disposal, Microwave
    Features
    • Basement: Finished
    • Has fireplace: Yes
    Interior area
    • Total interior livable area: 3,158 sqft

    Property

    Parking
    • Total spaces: 2
    • Parking features: Garage - Attached
    Features
    • Exterior features: Vinyl, Brick
    Lot
    • Size: 0.3 Acres
    Details
    • Parcel number: 791109453020000033

    Construction

    Type & style
    • Home type: SingleFamily
    Materials
    • masonry
    • Roof: Composition
    Condition
    • Year built: 2002

    Community & HOA

    HOA
    • Has HOA: Yes
    • HOA fee: $27 monthly
    Location
    • Region: Lafayette

    Financial & listing details

    • Price per square foot: $126/sqft
    • Tax assessed value: $395,400
    • Annual tax amount: $3,681

    Price history

    DateEventPrice
    4/19/2021Listing removed--
    Source: Keller Williams Report a problem
    3/8/2021Pending sale$289,900
    Source: IRMLS #202106697 Report a problem
    3/4/2021Listed for sale$289,900+65.7%
    Source: IRMLS #202106697 Report a problem
    10/21/2013Sold$175,000$55/sqft
    Source: Agent Provided Report a problem
    9/20/2013Price change$175,000-10.2%$55/sqft
    Source: Keller Williams Realty Signature Partners #201313712 Report a problem
    10/26/2012Listed for sale$194,900$62/sqft
    Source: Realty Group Partners, LLC dba Prudential Indiana Realty Group #9957315 Report a problem

    Public tax history

    YearProperty taxesTax assessment
    2025$3,681 +6.3%$395,400 +7.4%
    2024$3,464 +14.4%$368,100 +6.3%
    2023$3,027 +9%$346,400 +14.4%
    2022$2,778 +8.4%$302,700 +9%
    2021$2,562 +6.6%$277,800
    2020$2,403 +14.4%--
    2019$2,100 +7.5%$240,300 +14.8%
    2018$1,954 +0.5%$209,400 +7.5%
    2017$1,944 $194,800 +0.5%
    2016$1,944 +3.5%$193,800 +5.7%
    2014$1,878 +1.6%$183,400 -0.8%
    2013$1,848 $184,800 +4.3%
    2012-- $177,200 +1.5%
    2011-- $174,600 -2.2%
    2010-- $178,600 +0.7%
    2009$3,320 +112.9%$177,300 -5.8%
    2008$1,559 -36.6%$188,200 +0.7%
    2007$2,458 -27.4%$186,800 +12.6%
    2006$3,385 $165,900
    Find assessor info on the county website

    Neighborhood: 47909

    Nearby schools

    GreatSchools rating
    Schools provided by the listing agent
    • Elementary: Wea Ridge
    • Middle: Wea Ridge
    • High: Mc Cutcheon
    • District: Tippecanoe School Corp.

    Source: The MLS. This data may not be complete. We recommend contacting the local school district to confirm school assignments for this home.

    Get pre-qualified for a loan
    At Zillow Home Loans, we can pre-qualify you in as little as 5 minutes with no impact to your credit score.

    An equal housing lender. NMLS #10287.
