Skip main navigation
Sold for $1,310,000
  • $1,310,000

    39 Kings Highway North, Westport, CT 06880

    3beds
    1,752sqft
    Single Family Residence
    Built in 1956
    0.26 Acres Lot
    $1,310,300 Zestimate®
    $748/sqft
    $6,274 Estimated rent

    Home value

    $1,310,300

    $1.19M - $1.44M

    $6,274/mo

    Zestimate® history
    Loading
    Loading...

    Owner options

    List your home for rent

    $6,274/mo

    Rent Zestimate®

    Find your next renter with Zillow Rental Manager. Plus, with online applications, you can quickly screen prospective tenants – for free.

    Learn more

    $6,274/mo

    Rent Zestimate®

    Refinance and save

    $7,383/mo

    Est. payment

    Refinancing to a lower rate could help reduce your monthly payments and save thousands over the life of the loan.

    See today's rates

    $7,383/mo

    Est. payment

    Explore your selling options

    Work with a Zillow partner agent

    Leverage their expertise and Zillow's premium Showcase listings to get your home seen by more buyers.

    Get started

    List with your own agent

    Get your home in front of millions of buyers by listing it on Zillow.

    Learn how to do it

    Sell it yourself

    Take full control of how buyers see your home on Zillow by listing For Sale by Owner (FSBO).

    List your home

    What's special

    Beautiful fieldstone fireplaceDeck off the kitchenDry level lotCozy bay-window reading nookUpdated hall bathGenerous closet spaceSpacious dining room
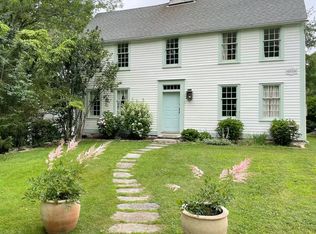
    Classic Old Hill Charm Where Character Meets Convenience Incredible location in the heart of Old Hill, with the ability to walk to downtown Westport shopping & dining, Kings Highway Elementary School, & Earthplace. This warm & inviting 3 BD, 2 BTH historic home is filled with classic details & thoughtful updates throughout. The expansive living room features a beautiful fieldstone fireplace and a cozy bay-window reading nook, while the spacious dining room sits adjacent to a bright kitchen with updated appliances, including a Viking range. A flexible first-floor bedroom, perfect as a guest room, office, or den, along with a renovated full bath, completes the main level. Upstairs, the large primary bedroom offers wonderful natural light, an updated hall bath, and generous closet space (with potential for a laundry area). Two additional bedrooms provide versatility for guests, family, or workspace needs. The dry, level lot includes a deck off the kitchen & a rear patio, ideal for outdoor dining &relaxation. With potential to add a garage or expand the living space, this home combines timeless charm, opportunity, & one of Westport's most desirable locations. The property boasts the convenience of gas, city water, & sewer. Situated in a fantastic location, it's just a few minutes from the train station, making commuting a breeze. Exciting plans for remodeling, crafted by a local architect known for their work on historical homes, are included to inspire your vision. There are three bedrooms upstairs and one on the main level which coiuld also serve as a bedroom or family room or large office. Two of three upstairs bedrooms are tandem but could be separated, if needed. The office on the second floor adjoins a full bath and could also become a laundry room or another bathroom.

    Zillow last checked:

    Listing updated:

    Listed by:

    Veronica A. Monahan (203)520-1568,

    Compass Connecticut, LLC 203-293-9715,

    Erica Acheychek 646-303-0303,

    Compass Connecticut, LLC

    Bought with:

    Jackie Zoeller, RES.0799021

    Coldwell Banker Realty

    Source: Smart MLS,MLS#: 24169070MLS Logo

    Facts & features

    Interior

    Bedrooms & bathrooms
    • Bedrooms: 3
    • Bathrooms: 2
    • Full bathrooms: 2
    Primary bedroom
    • Features: Hardwood Floor
    • Level: Upper
    Bedroom
    • Features: Hardwood Floor
    • Level: Main
    Bedroom
    • Features: Full Bath
    • Level: Upper
    Bathroom
    • Features: Tub w/Shower
    • Level: Main
    Bathroom
    • Features: Tub w/Shower
    • Level: Upper
    Dining room
    • Features: Hardwood Floor
    • Level: Main
    Kitchen
    • Features: Hardwood Floor
    • Level: Main
    Living room
    • Features: Combination Liv/Din Rm, Fireplace, Hardwood Floor
    • Level: Main
    Office
    • Features: Hardwood Floor
    • Level: Upper
    Heating
    • Hot Water, Natural Gas
    Cooling
    • None
    Appliances
    • Included: Gas Range, Range Hood, Refrigerator, Freezer, Dishwasher, Water Heater
    • Laundry: Lower Level
    Features
    • Wired for Data
    • Basement: Full,Unfinished
    • Attic: Storage,Pull Down Stairs
    • Number of fireplaces: 1
    Interior area
    • Total structure area: 1,752
    • Total interior livable area: 1,752 sqft
    • Finished area above ground: 1,752

    Property

    Parking
    • Total spaces: 5
    • Parking features: Driveway, Gravel
    • Has uncovered spaces: Yes
    Features
    • Patio & porch: Deck, Patio
    • Exterior features: Rain Gutters, Garden, Stone Wall
    • Waterfront features: Beach Access
    Lot
    • Size: 0.26 Acres
    • Features: Dry, Landscaped, Historic District
    Details
    • Additional structures: Shed(s)
    • Parcel number: 414215
    • Zoning: AA

    Construction

    Type & style
    • Home type: SingleFamily
    • Architectural style: Colonial
    • Property subtype: Single Family Residence
    Materials
    • Clapboard
    • Foundation: Block
    • Roof: Asphalt
    Condition
    • New construction: No
    • Year built: 1956

    Utilities & green energy

    • Sewer: Public Sewer
    • Water: Public

    Community & HOA

    Community
    • Features: Library, Medical Facilities, Public Rec Facilities, Near Public Transport, Shopping/Mall
    • Subdivision: Walk to town
    HOA
    • Has HOA: No
    Location
    • Region: Westport

    Financial & listing details

    • Price per square foot: $748/sqft
    • Tax assessed value: $463,600
    • Annual tax amount: $8,743
    • Date on market: 4/22/2026
    • Exclusions: See form

    Price history

    DateEventPrice
    7/8/2026Sold$1,310,000+9.3%$748/sqft
    Source: Smart MLS #24169070 Report a problem
    5/13/2026Pending sale$1,199,000$684/sqft
    Source: Smart MLS #24169070 Report a problem
    4/22/2026Listed for sale$1,199,000+92.8%$684/sqft
    Source: Smart MLS #24169070 Report a problem
    7/28/2017Sold$622,000$355/sqft
    Source: Smart MLS #99186773 Report a problem

    Public tax history

    YearProperty taxesTax assessment
    2025$8,743 +1.3%$463,600
    2024$8,632 +1.5%$463,600
    2023$8,507 +1.6%$463,600
    2022$8,377 $463,600
    2021$8,377 +1.3%$463,600 -6.3%
    2020$8,266 -0.9%$494,700
    2019$8,341 $494,700
    2018$8,341 $494,700
    2017$8,341 $494,700
    2016$8,341 $494,700
    Find assessor info on the county website

    Neighborhood: Old Hill

    Nearby schools

    GreatSchools rating
    Schools provided by the listing agent
    • Elementary: Kings Highway
    • Middle: Coleytown
    • High: Staples

    Source: Smart MLS. This data may not be complete. We recommend contacting the local school district to confirm school assignments for this home.

    Get pre-qualified for a loan
    At Zillow Home Loans, we can pre-qualify you in as little as 5 minutes with no impact to your credit score.

    An equal housing lender. NMLS #10287.

    Sell for more on Zillow
    Get a Zillow Showcase℠ listing at no additional cost and you could sell for .
    $1,310,300
    2% more
    +$26,206
    With Zillow Showcase(estimated)
    $1,336,506