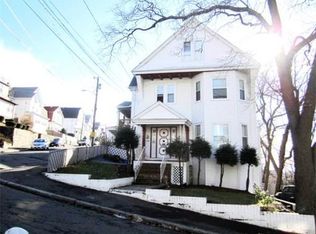
Lovingly owned by one family for nearly a generation, this Malden Colonial - in the highly sought-after Forestdale neighborhood - is set along a side street w/ city views. Boasting over 2100+ sqft (not incl LL), this massive 5 bed / 3 bath on four living levels. Step through the enclosed front porch to an expansive foyer, seamlessly leading to generous LR, an adjoining DR - perfect for large family gatherings. An eat-in kitchen leads to a deck for spring/summer enjoyment & overlooks an enclosed city yard w/ low maintenance patio/playspace. Head upstairs to your second level w/ four bedrooms and a full bath. The top floor offers an additional 5th bedroom PLUS a bonus flex space/family room/home office. The finished basement offers room to spread out including distinctive spaces for work, play, a bath, laundry area & direct walkout. Combining space & convenience, this unique Malden opportunity is just a short distance from restaurants/shops, commuter routes, and the Orange Line.
Sold for $760,000
$760,000
39 Knollin St, Malden, MA 02148
5beds
2,192sqft
Single Family Residence
Built in 1890
4,308 Square Feet Lot
$829,100 Zestimate®
$347/sqft
$3,861 Estimated rent
Home value
$829,100
$779,000 - $887,000
$3,861/mo
Zestimate® history
Owner options
List your home for rent
$3,861/mo
Rent Zestimate®
Find your next renter with Zillow Rental Manager. Plus, with online applications, you can quickly screen prospective tenants – for free.
$3,861/mo
Rent Zestimate®
Refinance and save
$5,057/mo
Est. payment
Refinancing to a lower rate could help reduce your monthly payments and save thousands over the life of the loan.
$5,057/mo
Est. payment
Explore your selling options
Work with a Zillow partner agent
Leverage their expertise and Zillow's premium Showcase listings to get your home seen by more buyers.
Get startedList with your own agent
Get your home in front of millions of buyers by listing it on Zillow.
Learn how to do itSell it yourself
Take full control of how buyers see your home on Zillow by listing For Sale by Owner (FSBO).
List your homeWhat's special
Eat-in kitchenGenerous lrLaundry areaCommuter routes
Zillow last checked:
Listing updated:
Listed by:
The Rasner Group 617-823-9780,
Keller Williams Realty Boston-Metro | Back Bay 617-542-0012,
Ilya Jacob Rasner 617-823-9780
Bought with:
Maria Pena
Pena Realty Corporation
Source: MLS PIN,MLS#: 73206569
Facts & features
Interior
Bedrooms & bathrooms
- Bedrooms: 5
- Bathrooms: 3
- Full bathrooms: 3
Primary bedroom
- Features: Closet, Flooring - Wall to Wall Carpet
- Level: Second
- Area: 165
- Dimensions: 15 x 11
Bedroom 2
- Features: Closet, Flooring - Wall to Wall Carpet
- Level: Second
- Area: 110
- Dimensions: 10 x 11
Bedroom 3
- Features: Closet, Flooring - Wall to Wall Carpet
- Level: Second
- Area: 143
- Dimensions: 11 x 13
Bedroom 4
- Features: Closet, Flooring - Wall to Wall Carpet
- Level: Second
- Area: 70
- Dimensions: 10 x 7
Bedroom 5
- Features: Closet, Flooring - Wall to Wall Carpet
- Level: Third
- Area: 247
- Dimensions: 19 x 13
Primary bathroom
- Features: No
Bathroom 1
- Features: Bathroom - Full
- Level: First
- Area: 15
- Dimensions: 3 x 5
Bathroom 2
- Features: Bathroom - Full, Bathroom - With Tub & Shower
- Level: Second
- Area: 42
- Dimensions: 7 x 6
Bathroom 3
- Features: Bathroom - Full
- Level: Basement
Dining room
- Features: Flooring - Hardwood
- Level: First
- Area: 180
- Dimensions: 15 x 12
Kitchen
- Features: Flooring - Stone/Ceramic Tile
- Level: First
- Area: 272
- Dimensions: 16 x 17
Living room
- Features: Flooring - Hardwood
- Level: First
- Area: 168
- Dimensions: 12 x 14
Heating
- Central
Cooling
- None
Appliances
- Included: Gas Water Heater, Range, Dishwasher, Microwave, Refrigerator, Washer, Dryer
- Laundry: Electric Dryer Hookup, Washer Hookup, In Basement
Features
- Entrance Foyer, Sun Room, Bonus Room
- Flooring: Tile, Carpet, Hardwood, Flooring - Hardwood, Flooring - Wall to Wall Carpet
- Basement: Full,Finished,Walk-Out Access
- Has fireplace: No
Interior area
- Total structure area: 2,192
- Total interior livable area: 2,192 sqft
Property
Parking
- Total spaces: 3
- Parking features: Paved Drive, Off Street
- Uncovered spaces: 3
Features
- Patio & porch: Porch, Deck
- Exterior features: Porch, Deck, Storage
Lot
- Size: 4,308 Square Feet
- Features: Gentle Sloping
Details
- Parcel number: M:103 B:709 L:912,598389
- Zoning: ResA
Construction
Type & style
- Home type: SingleFamily
- Architectural style: Colonial
- Property subtype: Single Family Residence
Materials
- Frame
- Foundation: Stone, Brick/Mortar
- Roof: Shingle
Condition
- Year built: 1890
Utilities & green energy
- Electric: Circuit Breakers
- Sewer: Public Sewer
- Water: Public
- Utilities for property: for Gas Range, for Electric Dryer, Washer Hookup
Community & HOA
Community
- Features: Public Transportation, Shopping, Park, Medical Facility, Laundromat, Highway Access, Public School, T-Station
HOA
- Has HOA: No
Location
- Region: Malden
Financial & listing details
- Price per square foot: $347/sqft
- Tax assessed value: $662,800
- Annual tax amount: $7,748
- Date on market: 1/16/2026
- Listing terms: Contract
- Road surface type: Paved
Price history
| Date | Event | Price |
|---|---|---|
| 4/19/2024 | Sold | $760,000+1.3%$347/sqft |
Source: MLS PIN #73206569 Report a problem | ||
| 2/28/2024 | Listed for sale | $750,000+86.1%$342/sqft |
Source: MLS PIN #73206569 Report a problem | ||
| 4/28/2006 | Sold | $403,000+58%$184/sqft |
Source: Public Record Report a problem | ||
| 9/15/2005 | Sold | $255,000$116/sqft |
Source: Public Record Report a problem | ||
Public tax history
| Year | Property taxes | Tax assessment |
|---|---|---|
| 2025 | $8,076 +4.2% | $713,400 +7.6% |
| 2024 | $7,748 +3.1% | $662,800 +7.5% |
| 2023 | $7,513 +4.3% | $616,300 +5.7% |
| 2022 | $7,203 +6.2% | $583,200 +5.7% |
| 2021 | $6,782 +1.2% | $551,800 +4.2% |
| 2020 | $6,702 +10.2% | $529,800 +15.6% |
| 2019 | $6,083 +3.3% | $458,400 +9.6% |
| 2018 | $5,891 +1.3% | $418,100 +1.9% |
| 2017 | $5,814 +2.2% | $410,300 +9.4% |
| 2016 | $5,687 +0.7% | $375,100 +4.5% |
| 2015 | $5,647 +6.1% | $359,000 +8.6% |
| 2014 | $5,324 +5.9% | $330,700 +4.4% |
| 2013 | $5,029 +10.8% | $316,700 |
| 2012 | $4,538 +5.5% | $316,700 |
| 2011 | $4,301 +4.6% | $316,700 -4.5% |
| 2010 | $4,110 +15.4% | $331,700 -7.7% |
| 2009 | $3,561 +2.9% | $359,300 -6.1% |
| 2008 | $3,460 +38% | $382,700 +25.9% |
| 2007 | $2,507 +3% | $303,900 +2.6% |
| 2006 | $2,433 +2% | $296,300 +7.9% |
| 2005 | $2,385 +2.8% | $274,500 +5.5% |
| 2004 | $2,319 +3.9% | $260,300 +63.9% |
| 2003 | $2,233 +3.9% | $158,800 |
| 2002 | $2,150 +4.3% | $158,800 +34.2% |
| 2000 | $2,062 +3.5% | $118,300 |
| 1999 | $1,993 | $118,300 |
Find assessor info on the county website
Neighborhood: Forestdale
Nearby homes
- $841,0006 bd3 ba1.8k sqft43 Knollin St, Malden, MA 02148Off Market
- $686,7004 bd2 ba1.7k sqft101 Plymouth Rd, Malden, MA 02148Off Market
- $921,4004 bd3 ba2.9k sqft83-85 Plymouth Rd, Malden, MA 02148Off Market
- $908,9004 bd3 ba2k sqft51 Pierce St, Malden, MA 02148Off Market
- $--2 bd1 ba-- sqft51 Pierce St FLOOR 2, Malden, MA 02148Off Market
- $885,7004 bd3 ba1.9k sqft57 Pierce St, Malden, MA 02148Off Market
- $--1 bd1 ba650 sqft57 Pierce St APT 1, Malden, MA 02148Off Market
- $800,8005 bd2 ba1.8k sqft49 Pierce St, Malden, MA 02148Off Market
Nearby schools
GreatSchools rating
- 4/10Salemwood SchoolGrades: K-8Distance: 0.4 mi
- 4/10Malden High SchoolGrades: 9-12Distance: 0.6 mi
- 6/10Forestdale SchoolGrades: K-8Distance: 0.6 mi
Schools provided by the listing agent
- High: Malden Hs
Source: MLS PIN. This data may not be complete. We recommend contacting the local school district to confirm school assignments for this home.
Get a cash offer in 3 minutes
Find out how much your home could sell for in as little as 3 minutes with a no-obligation cash offer.
Estimated market value
$829,100
Get a cash offer in 3 minutes
Find out how much your home could sell for in as little as 3 minutes with a no-obligation cash offer.
Estimated market value
$829,100
- Massachusetts
- Middlesex County
- Malden
- 02148
- Forestdale
- 39 Knollin St
