Nestled in a peaceful location, this 3-bedroom, 2-bathroom home offers comfort and convenience with a touch of tranquility. Boasting a spacious wrap-around deck with peek-a-boo views, you’ll love spending time outdoors, whether you're enjoying your morning coffee or entertaining friends.
Inside, the home features sleek laminate flooring throughout, creating a modern and low-maintenance feel. The gas cooktop in the kitchen will inspire your inner chef, while the separate laundry room with plenty of storage makes everyday tasks a breeze. With central heating and air, you'll stay comfortable year-round, no matter the season.
The property also includes a carport for convenient parking and a fenced-in yard for privacy and security that includes a nice wood storage building in the back yard—perfect for pets or a little gardening. Whether you’re relaxing on the deck or enjoying the cozy interior, this home is a true gem.
Don’t miss out on the opportunity to make this retreat your own!
Sold for $179,000
Listed by: Century 21 Select Real Estate, Inc. • Cindy Cosby • Contact: 530-755-7033
Bought with: Table Mountain Realty, Inc.
$179,000
39 La Foret Dr, Oroville, CA 95966
3beds
1,440sqft
Manufactured Home
Built in 1979
9,583 Square Feet Lot
$177,500 Zestimate®
$124/sqft
$1,379 Estimated rent
Home value
$177,500
$158,000 - $199,000
$1,379/mo
Zestimate® history
Owner options
List your home for rent
$1,379/mo
Rent Zestimate®
Find your next renter with Zillow Rental Manager. Plus, with online applications, you can quickly screen prospective tenants – for free.
$1,379/mo
Rent Zestimate®
Refinance and save
$1,197/mo
Est. payment
Refinancing to a lower rate could help reduce your monthly payments and save thousands over the life of the loan.
$1,197/mo
Est. payment
Explore your selling options
Work with a Zillow partner agent
Leverage their expertise and Zillow's premium Showcase listings to get your home seen by more buyers.
Get startedList with your own agent
Get your home in front of millions of buyers by listing it on Zillow.
Learn how to do itSell it yourself
Take full control of how buyers see your home on Zillow by listing For Sale by Owner (FSBO).
List your homeWhat's special
Fenced-in yardPeek-a-boo viewsPeaceful locationPrivacy and securitySleek laminate flooringSpacious wrap-around deckGas cooktop
Zillow last checked:
Listing updated:
Listed by:
Cindy Cosby DRE #01925817 530-755-7033,
Century 21 Select Real Estate, Inc.
Bought with:
Justin Eldridge, DRE #02013487
Table Mountain Realty, Inc.
Source: CRMLS,MLS#: SN25080705 Originating MLS: California Regional MLS
Originating MLS: California Regional MLSFacts & features
Interior
Bedrooms & bathrooms
- Bedrooms: 3
- Bathrooms: 2
- Full bathrooms: 2
- Main level bathrooms: 2
- Main level bedrooms: 3
Rooms
- Room types: Kitchen, Laundry, Living Room, Primary Bathroom, Primary Bedroom, Dining Room
Bathroom
- Features: Tub Shower
Heating
- Central
Cooling
- Central Air
Appliances
- Included: Double Oven, Dishwasher, Electric Oven, Gas Cooktop, Refrigerator, Range Hood
- Laundry: Electric Dryer Hookup, Inside, Laundry Room
Features
- Separate/Formal Dining Room, Unfurnished
- Windows: Double Pane Windows
- Has fireplace: No
- Fireplace features: None
- Common walls with other units/homes: No Common Walls
Interior area
- Total interior livable area: 1,440 sqft
Property
Parking
- Total spaces: 2
- Parking features: Carport
- Carport spaces: 2
Accessibility
- Accessibility features: Safe Emergency Egress from Home, No Stairs
Features
- Levels: One
- Stories: 1
- Entry location: Carport
- Patio & porch: Covered, Deck
- Exterior features: Kennel
- Pool features: None
- Spa features: None
- Has view: Yes
- View description: Peek-A-Boo
Lot
- Size: 9,583 Square Feet
- Features: Sloped Down
Details
- Additional structures: Storage
- Parcel number: 069060008000
- Zoning: MDR
- Special conditions: Standard
- Horse amenities: Riding Trail
Construction
Type & style
- Home type: MobileManufactured
- Property subtype: Manufactured Home
Materials
- Foundation: None
Condition
- Turnkey
- New construction: No
- Year built: 1979
Utilities & green energy
- Electric: 220 Volts in Kitchen, 220 Volts in Laundry
- Sewer: Public Sewer
- Water: Public
- Utilities for property: Electricity Connected, Propane, Sewer Connected, Water Connected
Community & HOA
Community
- Features: Biking, Foothills, Fishing, Golf, Hiking, Horse Trails, Hunting, Lake, Park, Water Sports
HOA
- Has HOA: Yes
- Amenities included: Call for Rules
- HOA fee: $30 annually
- HOA name: Kelly Ridge Estates Owners Association
- HOA phone: 530-589-2665
Location
- Region: Oroville
Financial & listing details
- Price per square foot: $124/sqft
- Tax assessed value: $131,580
- Annual tax amount: $1,466
- Date on market: 4/11/2025
- Cumulative days on market: 297 days
- Listing terms: Conventional,FHA,VA Loan
- Exclusions: Washer/Dryer
- Road surface type: Paved
Price history
| Date | Event | Price |
|---|---|---|
| 3/13/2026 | Sold | $179,000$124/sqft |
Source:  CRMLS #SN25080705 Report a problem CRMLS #SN25080705 Report a problem | ||
| 3/2/2026 | Pending sale | $179,000$124/sqft |
Source: CRMLS #SN25080705 Report a problem | ||
| 2/11/2026 | Contingent | $179,000$124/sqft |
Source: CRMLS #SN25080705 Report a problem | ||
| 4/12/2025 | Listed for sale | $179,000-5.3%$124/sqft |
Source: CRMLS #SN25080705 Report a problem | ||
| 2/9/2024 | Sold | $189,000$131/sqft |
Source: CRMLS #OR23212929 Report a problem | ||
| 12/14/2023 | Pending sale | $189,000$131/sqft |
Source: CRMLS #OR23212929 Report a problem | ||
| 11/17/2023 | Listed for sale | $189,000+107.7%$131/sqft |
Source: CRMLS #OR23212929 Report a problem | ||
| 4/22/2015 | Sold | $91,000-8.1%$63/sqft |
Source: Public Record Report a problem | ||
| 10/31/2014 | Sold | $99,000$69/sqft |
Source: Public Record Report a problem | ||
Public tax history
| Year | Property taxes | Tax assessment |
|---|---|---|
| 2025 | $1,466 +79.4% | $131,580 +86.1% |
| 2024 | $817 -48.5% | $70,687 +2% |
| 2023 | $1,589 +103.2% | $69,302 +2% |
| 2022 | $782 +1.8% | $67,944 +2% |
| 2021 | $768 0% | $66,612 +1% |
| 2020 | $768 -12.4% | $65,930 +2% |
| 2019 | $877 +17.2% | $64,638 +2% |
| 2018 | $748 | $63,372 +2% |
| 2017 | -- | $62,131 +2% |
| 2016 | -- | $60,914 -2.5% |
| 2015 | -- | $62,500 +22.1% |
| 2014 | -- | $51,180 +0.5% |
| 2013 | -- | $50,950 +2% |
| 2012 | -- | $49,952 +2% |
| 2011 | -- | $48,974 +0.8% |
| 2010 | -- | $48,609 -0.2% |
| 2009 | -- | $48,726 +2% |
| 2008 | -- | $47,771 +2% |
| 2007 | -- | $46,836 +2% |
| 2006 | -- | $45,919 +2% |
| 2005 | -- | $45,019 +2% |
| 2004 | -- | $44,138 +1.9% |
| 2003 | -- | $43,330 +2% |
| 2002 | -- | $42,481 +2% |
| 2001 | -- | $41,649 |
Find assessor info on the county website
Neighborhood: 95966
Nearby homes
- $82,3002 bd2 ba1.4k sqft39 La Foret Dr, Oroville, CA 95966Off Market
- $21,512-- bd-- ba-- sqft41 La Foret Dr, Oroville, CA 95966Off Market
- $320,0004 bd3 ba2.7k sqft37 La Foret Dr, Oroville, CA 95966Sold
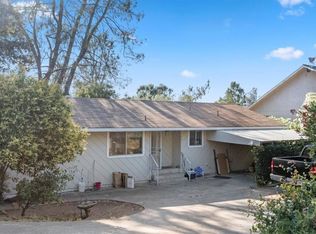
- $127,9002 bd2 ba1.3k sqft16 Oak Hill Dr, Oroville, CA 95966Off Market
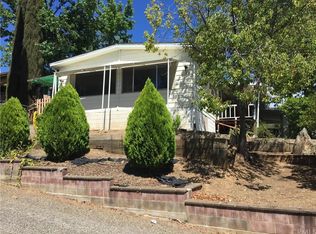
- $35,373-- bd-- ba-- sqft16 Oak Hill Dr, Oroville, CA 95966Off Market
- $41,496-- bd-- ba-- sqft18 Oak Hill Dr, Oroville, CA 95966Off Market
- $345,7003 bd2 ba1.4k sqft43 La Foret Dr, Oroville, CA 95966Off Market
- $367,2003 bd3 ba2.1k sqft14 Oak Hill Dr, Oroville, CA 95966Off Market
Nearby schools
GreatSchools rating
- 5/10Ophir Elementary SchoolGrades: K-5Distance: 2.3 mi
- 5/10Ishi Hills Middle SchoolGrades: 6-8Distance: 3.1 mi
- 4/10Las Plumas High SchoolGrades: 9-12Distance: 4.7 mi
Sell for more on Zillow
Get a Zillow Showcase℠ listing at no additional cost and you could sell for .
$177,500
2% more
+$3,550
With Zillow Showcase(estimated)
$181,050
- California
- Butte County
- Oroville
- 95966
- 39 La Foret Dr
Nearby cities
Nearby zip codes
Other Oroville Topics
