Skip main navigation
Sold for $615,000
  • $615,000

    39 Lake Dr, Debary, FL 32713

    5beds
    2,823sqft
    Single Family Residence
    Built in 2020
    0.42 Acres Lot
    $620,200 Zestimate®
    $218/sqft
    $3,071 Estimated rent

    Home value

    $620,200

    $558,000 - $688,000

    $3,071/mo

    Zestimate® history
    Loading
    Loading...

    Owner options

    List your home for rent

    $3,071/mo

    Rent Zestimate®

    Find your next renter with Zillow Rental Manager. Plus, with online applications, you can quickly screen prospective tenants – for free.

    Learn more

    $3,071/mo

    Rent Zestimate®

    Refinance and save

    $4,169/mo

    Est. payment

    Refinancing to a lower rate could help reduce your monthly payments and save thousands over the life of the loan.

    See today's rates

    $4,169/mo

    Est. payment

    Explore your selling options

    Work with a Zillow partner agent

    Leverage their expertise and Zillow's premium Showcase listings to get your home seen by more buyers.

    Get started

    List with your own agent

    Get your home in front of millions of buyers by listing it on Zillow.

    Learn how to do it

    Sell it yourself

    Take full control of how buyers see your home on Zillow by listing For Sale by Owner (FSBO).

    List your home

    What's special

    Granite countersHigh-end finishesSpa-like bathExpansive backyardFully fenced half-acre lotFully equipped mother-in-law apartmentGated drive-through access
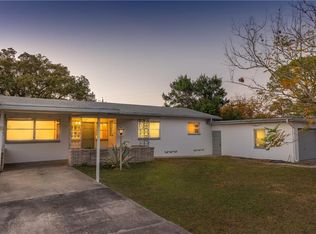
    Built in 2020 with craftsmanship and comfort in mind, this meticulously designed home sits on a fully fenced half-acre lot in a sought-after golf cart-friendly community of DeBary—just minutes from the DeBary SunRail station and the upcoming Main Street district, projected for completion in late 2025. From its durable stem wall foundation with block construction to its extensive energy-efficient upgrades, every detail has been thoughtfully executed. Step inside to soaring 9’4” ceilings, 8-foot doors, and commercial-grade luxury vinyl plank flooring throughout. The main living areas are open and welcoming, enhanced by recessed lighting, ceiling fans in every room, and Ethernet wiring with a centralized structured media cabinet for seamless connectivity. The heart of the home features a stunning kitchen with custom 42” cabinets, granite counters, and high-end finishes extending into all baths and even the laundry room—complete with a built-in utility sink and lodge closet. The luxurious primary suite offers a spa-like bath with a custom tiled shower and a freestanding soaker tub. A standout feature is the fully equipped mother-in-law apartment, complete with its own full kitchen, AC zone, and private thermostat—perfect for extended family, guests, or rental opportunities. Additional highlights include: Spray foam attic insulation and core-filled block walls, dual-zone AC system, commercial 80-gallon water heater and salt-free water conditioning system, oversized air-conditioned and insulated garage with 8’ carriage-style insulated door, prewired for a pool pump and enhanced with security lighting, and pull-down attic storage and Ice & Water Shield roof underlayment for storm protection Outside, enjoy a large back patio with a charming gazebo—ideal for relaxing or entertaining. The expansive backyard also includes a PVC storage shed, large children's play gym, and gated drive-through access. This is a rare opportunity to own a high-performance, move-in-ready home that blends style, functionality, and future-ready features—just moments from transit, shopping, and DeBary’s exciting new Main Street development, all within a welcoming golf cart community. Schedule your private showing today!

    Zillow last checked:

    Listing updated:

    Listing Provided by:

    Billy Koelbel 407-866-3805,

    EXP REALTY LLC 407-846-0940

    Bought with:

    Tiffany Thornton, 3349116

    BEE REALTY CORP

    Source: Stellar MLS,MLS#: O6304783MLS LogoOriginating MLS: Osceola

    Facts & features

    Interior

    Bedrooms & bathrooms
    • Bedrooms: 5
    • Bathrooms: 3
    • Full bathrooms: 3
    Primary bedroom
    • Features: Walk-In Closet(s)
    • Level: First
    • Area: 196 Square Feet
    • Dimensions: 14x14
    Bedroom 2
    • Features: Built-in Closet
    • Level: First
    • Area: 144 Square Feet
    • Dimensions: 12x12
    Bedroom 4
    • Features: Built-in Closet
    • Level: First
    • Area: 144 Square Feet
    • Dimensions: 12x12
    Bedroom 5
    • Features: Built-in Closet
    • Level: First
    • Area: 144 Square Feet
    • Dimensions: 12x12
    Bathroom 3
    • Features: Built-in Closet
    • Level: First
    • Area: 144 Square Feet
    • Dimensions: 12x12
    Dining room
    • Level: First
    • Area: 120 Square Feet
    • Dimensions: 12x10
    Family room
    • Features: No Closet
    • Level: First
    • Area: 255 Square Feet
    • Dimensions: 17x15
    Kitchen
    • Level: First
    • Area: 169 Square Feet
    • Dimensions: 13x13
    Living room
    • Features: Ceiling Fan(s)
    • Level: First
    • Area: 285 Square Feet
    • Dimensions: 19x15
    Heating
    • Central
    Cooling
    • Central Air
    Appliances
    • Included: Dishwasher, Range, Refrigerator
    • Laundry: Inside, Laundry Room
    Features
    • High Ceilings, Open Floorplan, Primary Bedroom Main Floor, Split Bedroom, In-Law Floorplan
    • Flooring: Laminate
    • Has fireplace: No
    Interior area
    • Total structure area: 3,327
    • Total interior livable area: 2,823 sqft

    Property

    Parking
    • Total spaces: 2
    • Parking features: Driveway, Garage Door Opener
    • Attached garage spaces: 2
    • Has uncovered spaces: Yes
    Features
    • Levels: One
    • Stories: 1
    • Exterior features: Other
    Lot
    • Size: 0.42 Acres
    Details
    • Parcel number: 803405030012
    • Zoning: 01R4
    • Special conditions: None

    Construction

    Type & style
    • Home type: SingleFamily
    • Architectural style: Ranch
    • Property subtype: Single Family Residence
    Materials
    • Block, Stucco
    • Foundation: Slab
    • Roof: Shingle
    Condition
    • New construction: No
    • Year built: 2020

    Utilities & green energy

    • Sewer: Septic Tank
    • Water: Well
    • Utilities for property: Electricity Connected, Water Connected

    Community & neighborhood

    Location
    • Region: Debary
    • Subdivision: MILLERS ACRES

    HOA & financial

    HOA
    • Has HOA: No
    Other fees
    • Pet fee: $0 monthly
    Other financial information
    • Total actual rent: 0

    Other

    Other facts
    • Listing terms: Cash,Conventional,VA Loan
    • Ownership: Fee Simple
    • Road surface type: Paved

    Price history

    DateEventPrice
    7/16/2025Sold$615,000-1.6%$218/sqft
    Source: Stellar MLS #O6304783 Report a problem
    6/2/2025Pending sale$625,000$221/sqft
    Source: Stellar MLS #O6304783 Report a problem
    5/29/2025Listed for sale$625,000$221/sqft
    Source: Stellar MLS #O6304783 Report a problem
    5/26/2025Pending sale$625,000$221/sqft
    Source: Stellar MLS #O6304783 Report a problem
    5/6/2025Listed for sale$625,000+4066.7%$221/sqft
    Source: Stellar MLS #O6304783 Report a problem
    10/18/2016Sold$15,000$5/sqft
    Source: Public Record Report a problem

    Public tax history

    YearProperty taxesTax assessment
    2025$7,950 +3.9%$568,976 +13.8%
    2024$7,655 +8.3%$499,797 +6.6%
    2023$7,066 +7.4%$468,787 +6.5%
    2022$6,580 $440,175 +21.8%
    2021-- $361,391 +1455.6%
    2020$512 $23,232 -6.4%
    2019$512 -7.5%$24,816 +4.4%
    2018$553 +7.4%$23,760 +21.4%
    2017$515 +5.5%$19,567 -67.4%
    2016$488 -46.7%$60,087 +0.7%
    2015$916 +10%$59,669 +0.8%
    2014$833 $59,195 +1.5%
    2013-- $58,320 -5.5%
    2012-- $61,683 -12.1%
    2011-- $70,175 -24.1%
    2010-- $92,479 -16.5%
    2009-- $110,729 -5.7%
    2007-- $117,447 +2.5%
    2006-- $114,582 +134.2%
    2005-- $48,930 +3%
    2004-- $47,505 +1.9%
    2003-- $46,619 +2.4%
    2002-- $45,526 +1.6%
    2001-- $44,810 +3%
    2000-- $43,505

    Find assessor info on the county website

    Neighborhood: 32713

    Nearby schools

    GreatSchools rating
    Get a cash offer in 3 minutes
    Find out how much your home could sell for in as little as 3 minutes with a no-obligation cash offer.
    Estimated market value
    $620,200
    Get a cash offer in 3 minutes
    Find out how much your home could sell for in as little as 3 minutes with a no-obligation cash offer.
    Estimated market value
    $620,200