Skip main navigation
Active
  • Listed by: Century 21 Circa 72 Inc. • Joanne R Chergey
    Price cut: $50K (7/15)
    $699,900

    39 Lantern Lane, Hooksett, NH 03106

    3beds
    3,520sqft
    : 
    $4,775/mo
    Get pre-qualified
    Single Family Residence
    Built in 1982
    1.02 Acres Lot
    $-- Zestimate®
    $199/sqft
    $-- HOA

    What's special

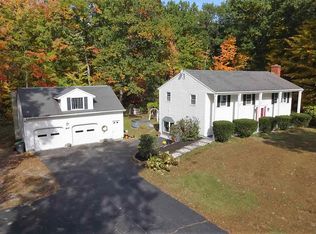
    Welcome to 39 Lantern Lane in the highly desirable Hooksett Heritage Estates! The sellers already have their next property under contract and are ready to sell, presenting an exceptional, time-sensitive opportunity. Set on a beautifully landscaped, level lot abutting Manchester Watershed land, this home offers exceptional privacy with a peaceful wooded backdrop with abutting walking & biking trails. The major updates have already been done for you, including a new roof, six-zone boiler, water heater, pressure-treated deck, kitchen appliances, and hardwood flooring throughout the second level. The welcoming floor plan features a spacious living room with a vaulted ceiling and fireplace that opens to the eat-in kitchen, formal dining room, and family room which are ideal for both everyday living and entertaining. A convenient mudroom, first-floor laundry, half bath, and attached two-car garage add to the home's functionality. Upstairs you'll find three generously sized bedrooms, including a primary suite with a private ¾ bath, plus a full bath for the additional bedrooms. Hardwood floors run throughout the main living areas and bedrooms, with tile in the kitchen and baths. The finished walkout lower level provides outstanding flex space with room for a home office, gym, recreation room, or playroom with radiant heat along with an additional half bath and separate entrance. Move-in ready and thoughtfully updated, this home offers the perfect combination of comfort, space, privacy, and location. Don't miss this exceptional opportunity!
    36 days
    |
    1,558
    |
    91
    |

    Zillow last checked:

    Listing updated:

    Listed by:

    Joanne R Chergey,

    Century 21 Circa 72 Inc. 603-224-3377

    Source: PrimeMLS,MLS#: 5098826MLS Logo

      Facts & features

      Interior

      Bedrooms & bathrooms
      • Bedrooms: 3
      • Bathrooms: 4
      • Full bathrooms: 1
      • 3/4 bathrooms: 1
      • 1/2 bathrooms: 2
      Heating
      • Baseboard, Hot Water, Radiant, Radiant Floor, Coal Stove, Wood Stove, Boiler
      Cooling
      • Other
      Appliances
      • Included: Dishwasher, Dryer, Microwave, Electric Range, Refrigerator, Washer
      • Laundry: 1st Floor Laundry
      Features
      • Dining Area, Hearth, Kitchen Island, Kitchen/Dining, Kitchen/Family, Kitchen/Living, Primary BR w/ BA, Natural Light
      • Flooring: Hardwood, Tile, Vinyl
      • Basement: Climate Controlled,Daylight,Finished,Full,Partially Finished,Interior Stairs,Storage Space,Walkout,Walk-Out Access
      • Number of fireplaces: 1
      • Fireplace features: Wood Burning, 1 Fireplace, Wood Stove Hook-up
      Interior area
      • Total structure area: 3,884
      • Total interior livable area: 3,520 sqft
      • Finished area above ground: 2,516
      • Finished area below ground: 1,004

      Property

      Parking
      • Total spaces: 2
      • Parking features: Paved, Auto Open, Direct Entry, Storage Above, Attached
      • Garage spaces: 2
      Accessibility
      • Accessibility features: 1st Floor 1/2 Bathroom, 1st Floor Hrd Surfce Flr, Hard Surface Flooring, 1st Floor Laundry
      Features
      • Levels: Two,Walkout Lower Level
      • Stories: 2
      • Exterior features: Deck, Garden, Natural Shade, Shed
      • Frontage length: Road frontage: 230
      Lot
      • Size: 1.02 Acres
      • Features: Landscaped, Level, Neighborhood
      Details
      • Parcel number: HOOKM21B17
      • Zoning description: MDR

      Construction

      Type & style
      • Home type: SingleFamily
      • Architectural style: Colonial,Gambrel
      • Property subtype: Single Family Residence
      Materials
      • Wood Frame, Vinyl Siding
      • Foundation: Concrete
      • Roof: Asphalt Shingle
      Condition
      • New construction: No
      • Year built: 1982

      Utilities & green energy

      • Electric: 200+ Amp Service, Circuit Breakers, Generator Ready
      • Sewer: Private Sewer, Septic Tank
      • Utilities for property: Cable at Site

      Community & HOA

      Community
      • Subdivision: Heritage Estate
      Location
      • Region: Hooksett

      Financial & listing details

      • Price per square foot: $199/sqft
      • Tax assessed value: $576,000
      • Annual tax amount: $9,901
      • Date on market: 7/8/2026
      • Road surface type: Paved

        Estimated market value

        Not available

        Estimated sales range

        Not available

        Not available

        Price history

        DateEventPrice
        7/15/2026Price change$699,900-6.7%$199/sqft
        Source: PrimeMLS #5098826 Report a problem
        7/10/2026Listed for sale$749,900+66.6%$213/sqft
        Source: PrimeMLS #5098826 Report a problem
        4/30/2021Sold$450,000+12.5%$128/sqft
        Source: PrimeMLS #4845525 Report a problem
        2/8/2021Contingent$399,900$114/sqft
        Source: PrimeMLS #4845525 Report a problem
        2/2/2021Pending sale$399,900$114/sqft
        Source: PrimeMLS #4845525 Report a problem
        1/28/2021Listed for sale$399,900$114/sqft
        Source: PrimeMLS #4845525 Report a problem

        Public tax history

        YearProperty taxesTax assessment
        2024$9,769 +6.1%$576,000
        2023$9,204 +14.7%$576,000 +72.7%
        2022$8,021 +6.8%$333,500
        2020$7,507 +4.5%$333,500
        2019$7,187 -22.9%$333,500
        2018$9,327 +19.5%$333,500 +14.2%
        2017$7,808 -15.6%$292,000
        2016$9,255 +9.2%$292,000
        2015$8,473 +16.9%$292,000
        2014$7,250 +5.7%$292,000
        2013$6,856 -3.7%$292,000 -8.5%
        2012$7,120 +2.9%$319,000
        2011$6,916 -3.2%$319,000 -3.2%
        2010$7,141 +2.5%$329,400
        2009$6,970 +1.6%$329,400
        2008$6,858 +7.7%$329,400 +17.3%
        2007$6,366 $280,700
        Find assessor info on the county website

        Monthly payment

        Est. payment

        Payment breakdown

        Explore the cost of this home by adjusting the details. Changes won't be saved.
        All calculations are estimates and provided by Zillow, Inc. for informational purposes only. Actual amounts may vary.
        HOA fees may include property taxes on listings classified as Co-Ops. Contact the listing agent and/or owner for fee details.
        See how much you could borrow to make a competitive offer.

        Climate risks

        Neighborhood: 03106

        Getting around

        0 / 100
        Car-Dependent
        17 / 100
        Somewhat Bikeable

        Nearby schools

        GreatSchools rating
        Schools provided by the listing agent
        • Elementary: Memorial School
        • Middle: David R. Cawley Middle Sch
        • High: Pinkerton Academy
        • District: Hooksett School District

        Source: PrimeMLS. This data may not be complete. We recommend contacting the local school district to confirm school assignments for this home.

        A local agent can set up tours, give advice and negotiate with sellers.

        A local lender can help you make sure your offer is ready when you are.

        Browse local experts

        Similar homes