Tucked away on 2.5 private acres & backing to a 296-acre protected woodland block of Massacoe State Forest, this spacious Simsbury Colonial offers a rare combination of privacy, flexibility and everyday comfort. Surrounded by mature trees and peaceful wooded views, the setting feels like a retreat while still keeping you close to everything Simsbury has to offer. Inside, you'll find 4-5 bedrooms, 3 beautifully renovated full baths and approximately 2,532 sq ft of inviting living space. The main-level den offers endless possibilities as a home office, guest room, fitness space or multigenerational living area, while the climate-controlled finished basement provides even more room to spread out. Relax by the fireplace with natural gas hookup, enjoy warm-weather meals on the screened-in porch, or step outside and take in the quiet, natural surroundings. A natural gas line to the outdoor BBQ grill makes entertaining effortless, and the grill will convey. Thoughtful updates include a newer furnace, tankless water heater, new well pressure tank, smart garage door opener w/two remotes, two-zone smart thermostats, and new screens and door on the porch. With public sewer, well water, generous acreage and protected woods as your backdrop, this is a home designed for both peaceful everyday living and memorable gatherings-a place where morning coffee, quiet evenings, backyard entertaining and 4 season New England living all feel a little more special
Under contract
$634,900
39 Laurel Lane, Simsbury, CT 06070
4beds
2,532sqft
Single Family Residence
Built in 1975
2.31 Acres Lot
$-- Zestimate®
$251/sqft
$-- HOA
What's special
Peaceful wooded viewsSurrounded by mature treesClimate-controlled finished basementNewer furnaceTankless water heaterTwo-zone smart thermostats
- 6 days
- 2,155
- 195
Likely to sell faster than
Zillow last checked:
Listing updated:
Listed by:
Christine Garstka (413)636-3050,
Executive Real Estate Inc. 860-659-7473
Source: Smart MLS,MLS#: 24205766
Facts & features
Interior
Bedrooms & bathrooms
- Bedrooms: 4
- Bathrooms: 3
- Full bathrooms: 3
Primary bedroom
- Features: Bedroom Suite, Full Bath, Wall/Wall Carpet
- Level: Upper
- Area: 196 Square Feet
- Dimensions: 14 x 14
Bedroom
- Level: Upper
- Area: 154 Square Feet
- Dimensions: 14 x 11
Bedroom
- Level: Upper
- Area: 156 Square Feet
- Dimensions: 13 x 12
Bedroom
- Level: Upper
- Area: 156 Square Feet
- Dimensions: 13 x 12
Den
- Features: Fireplace, Walk-In Closet(s)
- Level: Main
- Area: 299 Square Feet
- Dimensions: 13 x 23
Dining room
- Features: Hardwood Floor
- Level: Main
- Area: 169 Square Feet
- Dimensions: 13 x 13
Kitchen
- Level: Main
Living room
- Features: Fireplace, Hardwood Floor
- Level: Main
- Area: 325 Square Feet
- Dimensions: 13 x 25
Rec play room
- Level: Lower
Sun room
- Level: Main
Heating
- Forced Air, Natural Gas
Cooling
- Central Air
Appliances
- Included: Gas Range, Microwave, Refrigerator, Freezer, Dishwasher, Tankless Water Heater
- Laundry: Main Level
Features
- Basement: Full,Partially Finished,Liveable Space
- Attic: Access Via Hatch
- Number of fireplaces: 2
Interior area
- Total structure area: 2,532
- Total interior livable area: 2,532 sqft
- Finished area above ground: 2,532
Property
Parking
- Total spaces: 10
- Parking features: Attached, Paved, Driveway, Garage Door Opener
- Attached garage spaces: 2
- Has uncovered spaces: Yes
Features
- Patio & porch: Screened, Porch, Patio
- Exterior features: Rain Gutters
Lot
- Size: 2.31 Acres
- Features: Wooded, Level
Details
- Additional structures: Shed(s)
- Parcel number: 702213
- Zoning: R-80
Construction
Type & style
- Home type: SingleFamily
- Architectural style: Colonial
- Property subtype: Single Family Residence
Materials
- Aluminum Siding, Stucco
- Foundation: Concrete Perimeter
- Roof: Asphalt
Condition
- New construction: No
- Year built: 1975
Utilities & green energy
- Sewer: Public Sewer
- Water: Well
- Utilities for property: Cable Available
Community & HOA
HOA
- Has HOA: No
Location
- Region: Simsbury
Financial & listing details
- Price per square foot: $251/sqft
- Tax assessed value: $325,920
- Annual tax amount: $11,407
- Date on market: 9/10/2026
- Exclusions: Washer/Dryer Negotiable
Estimated market value
Not available
Estimated sales range
Not available
$3,948/mo
Price history
| Date | Event | Price |
|---|---|---|
| 9/17/2026 | Pending sale | $634,900$251/sqft |
Source:  Smart MLS #24205766 Report a problem Smart MLS #24205766 Report a problem | ||
| 9/10/2026 | Listed for sale | $634,900+47%$251/sqft |
Source: Smart MLS #24205766 Report a problem | ||
| 8/17/2007 | Sold | $432,000+54.3%$171/sqft |
Source: Smart MLS #G452588 Report a problem | ||
| 8/24/1998 | Sold | $280,000+18.3%$111/sqft |
Source: Public Record Report a problem | ||
| 12/15/1993 | Sold | $236,700+5.2%$93/sqft |
Source: Public Record Report a problem | ||
| 6/1/1992 | Sold | $225,000-36.6%$89/sqft |
Source: Public Record Report a problem | ||
| 5/18/1988 | Sold | $355,000$140/sqft |
Source: Public Record Report a problem | ||
Public tax history
| Year | Property taxes | Tax assessment |
|---|---|---|
| 2025 | $11,133 +2.6% | $325,920 |
| 2024 | $10,856 +4.7% | $325,920 |
| 2023 | $10,371 +6.2% | $325,920 +28.9% |
| 2022 | $9,768 | $252,850 |
| 2021 | $9,768 +4.2% | $252,850 |
| 2020 | $9,378 -0.6% | $252,850 |
| 2019 | $9,436 -0.7% | $252,850 |
| 2018 | $9,505 +3.6% | $252,850 +6.8% |
| 2017 | $9,179 +4.4% | $236,810 |
| 2016 | $8,790 | $236,810 |
Find assessor info on the county website
Monthly payment
Est. payment
Payment breakdown
Explore the cost of this home by adjusting the details. Changes won't be saved.Climate risks
Neighborhood: 06070
Nearby schools
Schools provided by the listing agent
- Elementary: Squadron Line
- Middle: Henry James
- High: Simsbury
Source: Smart MLS. This data may not be complete. We recommend contacting the local school district to confirm school assignments for this home.
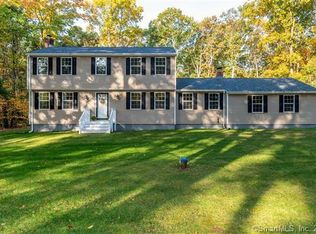
Similar homes
- $589,9004 bd3 ba2.2k sqft23 Berkshire Way, Simsbury, CT 06070For Sale
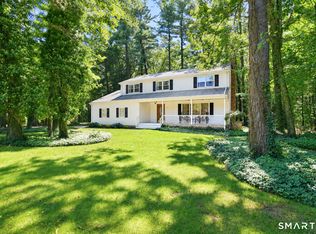
 MLS ID #24205847, Gabrielle Renaud, Coldwell Banker Realty. Smart MLS
 - $550,0004 bd3 ba2.6k sqft7 Banbury Drive, Simsbury, CT 06092For Sale
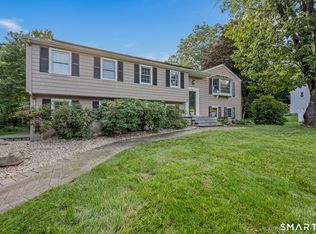 MLS ID #24204218, Jessica C. Starr, Starr Team at LPT Realty. Smart MLS
 - $465,0004 bd2 ba1.8k sqft44 Climax Road, Simsbury, CT 06070For Sale
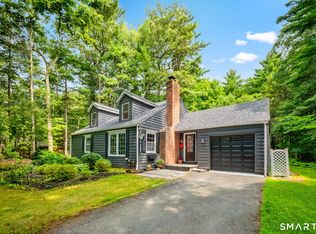 MLS ID #24197334, Peter Nowak, Ryze Realty Group LLC. Smart MLS
 - $475,0003 bd3 ba2.3k sqft112 Hedgehog Lane, Simsbury, CT 06092For Sale
 MLS ID #24193123, Pamela C. Marra, Coldwell Banker Realty. Smart MLS
 - $444,9004 bd2 ba2k sqft138 Tariffville Road, Simsbury, CT 06081For SaleMLS ID #24205272, Erica K. Maglieri, Berkshire Hathaway NE Prop.. Smart MLS
- $594,0004 bd3 ba2.6k sqft987 Hill Street, Suffield, CT 06078For SaleMLS ID #24195619, Christine A. Green, Ardor Real Estate. Smart MLS
- $579,9003 bd3 ba2k sqft537 Bushy Hill Road, Simsbury, CT 06070For SaleMLS ID #24197868, Dwayne K. Jones Jr, King Realty Group LLC. Smart MLS
- $565,0004 bd3 ba2.1k sqft183 Steele Road, New Hartford, CT 06057For SaleMLS ID #24194644, Kim D. Trumbull, William Raveis Real Estate. Smart MLS
- $679,9004 bd3 ba2.5k sqft20 Center Street, Windsor, CT 06095For SaleMLS ID #24203687, Donna J. Huff, CENTURY 21 AllPoints Realty. Smart MLS
- $649,9004 bd2 ba2.3k sqft15 Blueberry Lane, Burlington, CT 06013For SaleMLS ID #24204664, Dian Shreenauth, Vision Real Estate. Smart MLS
- $615,0004 bd2 ba2.5k sqft110 Middlebrook Road, West Hartford, CT 06119For SaleMLS ID #24203549, Mollie K. Abend, Berkshire Hathaway NE Prop.. Smart MLS
- $595,0004 bd3 ba2k sqft35 Heritage Drive, South Windsor, CT 06074For SaleMLS ID #24203510, Julie Corrado, Coldwell Banker Realty. Smart MLS
- $550,0004 bd3 ba2.6k sqft2 Clinton Lane, Enfield, CT 06082For SaleMLS ID #24206150, Cheryl Alaimo, Chestnut Oak Associates. Smart MLS
- $679,0004 bd3 ba2.5k sqft278 Thompsonville Road, Suffield, CT 06078For SaleMLS ID #24195816, Andrea Rodriguez, Eagle Eye Realty PLLC. Smart MLS
- $549,9004 bd3 ba2.8k sqft26 Rustic Lane, South Windsor, CT 06074For SaleMLS ID #24202008, James Knurek, Coldwell Banker Realty. Smart MLS
