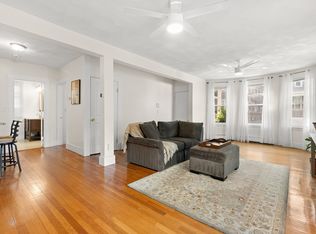
Sunny 2nd floor garden-style condominium located between Salem State University and downtown Salem. This spacious, 3-Bedroom unit was converted in 2014 retaining much of its original character, from its many windows, high ceilings and hardwood floors. It features an open floor plan, granite/SS kitchen appliances, a tiled bath and spacious dining room. Extend your living space to the exclusive use deck that overlooks the backyard. Additional conveniences include generous closet space, 2-car off-street parking, exclusive storage and on-site laundry. Enjoy the ocean breezes on a leisurely stroll to the Salem harbor waterfront and nearby Forest River Park. Less than a mile to the T-station and all that the city of Salem has to offer!
Sold for $450,000
$450,000
39 Leach St #2, Salem, MA 01970
3beds
1,245sqft
Condominium
Built in 1915
-- sqft lot
$499,600 Zestimate®
$361/sqft
$2,913 Estimated rent
Home value
$499,600
$475,000 - $525,000
$2,913/mo
Zestimate® history
Owner options
List your home for rent
$2,913/mo
Rent Zestimate®
Find your next renter with Zillow Rental Manager. Plus, with online applications, you can quickly screen prospective tenants – for free.
$2,913/mo
Rent Zestimate®
Refinance and save
$3,068/mo
Est. payment
Refinancing to a lower rate could help reduce your monthly payments and save thousands over the life of the loan.
$3,068/mo
Est. payment
Explore your selling options
Work with a Zillow partner agent
Leverage their expertise and Zillow's premium Showcase listings to get your home seen by more buyers.
Get startedList with your own agent
Get your home in front of millions of buyers by listing it on Zillow.
Learn how to do itSell it yourself
Take full control of how buyers see your home on Zillow by listing For Sale by Owner (FSBO).
List your homeWhat's special
Spacious dining roomHigh ceilingsGenerous closet spaceExclusive storageHardwood floorsSalem state universityTiled bath
Zillow last checked:
Listing updated:
Listed by:
The Shawn Sullivan Team 781-727-4069,
RE/MAX Andrew Realty Services 781-395-7676,
Shawn Sullivan 781-727-4069
Bought with:
Livermore Poss Team
Coldwell Banker Realty - Marblehead
Source: MLS PIN,MLS#: 73190638
Facts & features
Interior
Bedrooms & bathrooms
- Bedrooms: 3
- Bathrooms: 1
- Full bathrooms: 1
Primary bedroom
- Features: Flooring - Hardwood
- Level: Second
- Area: 163.9
- Dimensions: 11 x 14.9
Bedroom 2
- Features: Flooring - Hardwood
- Level: Second
- Area: 120.19
- Dimensions: 11.9 x 10.1
Bedroom 3
- Features: Flooring - Hardwood
- Level: Second
- Area: 125.36
- Dimensions: 10.11 x 12.4
Bathroom 1
- Features: Bathroom - Full, Bathroom - Tiled With Tub & Shower, Flooring - Stone/Ceramic Tile
- Level: Second
- Area: 45
- Dimensions: 7.5 x 6
Dining room
- Features: Flooring - Hardwood
- Level: Second
- Area: 127.65
- Dimensions: 11.1 x 11.5
Kitchen
- Features: Flooring - Stone/Ceramic Tile, Countertops - Stone/Granite/Solid, Stainless Steel Appliances
- Level: Second
- Area: 138.6
- Dimensions: 14 x 9.9
Living room
- Features: Flooring - Hardwood, French Doors
- Level: Second
- Area: 152.07
- Dimensions: 11.1 x 13.7
Heating
- Baseboard, Natural Gas
Cooling
- Window Unit(s)
Appliances
- Included: Range, Dishwasher, Disposal, Microwave, Refrigerator
- Laundry: Second Floor, In Unit
Features
- Flooring: Flooring - Hardwood
- Has basement: Yes
- Has fireplace: No
Interior area
- Total structure area: 1,245
- Total interior livable area: 1,245 sqft
Property
Parking
- Total spaces: 2
- Parking features: Off Street, Assigned
- Uncovered spaces: 2
Accessibility
- Accessibility features: No
Features
- Patio & porch: Porch
- Exterior features: Porch
Details
- Parcel number: 2135089
- Zoning: RES
Construction
Type & style
- Home type: Condo
- Property subtype: Condominium
Materials
- Frame
- Roof: Shingle
Condition
- Year built: 1915
- Major remodel year: 2014
Utilities & green energy
- Electric: 100 Amp Service
- Sewer: Public Sewer
- Water: Public
Community & HOA
Community
- Features: Public Transportation, Park, Medical Facility, Highway Access, Public School, University
HOA
- Services included: Water, Sewer, Insurance, Snow Removal
- HOA fee: $150 monthly
Location
- Region: Salem
Financial & listing details
- Price per square foot: $361/sqft
- Tax assessed value: $383,000
- Annual tax amount: $4,791
- Date on market: 1/7/2026
- Exclusions: 1. Chandelier Over Table Near Kitchen. 2. Stained Glass Light Near Laundry Room.
Price history
| Date | Event | Price |
|---|---|---|
| 2/8/2024 | Sold | $450,000+5.9%$361/sqft |
Source: MLS PIN #73190638 Report a problem | ||
| 1/9/2024 | Contingent | $425,000$341/sqft |
Source: MLS PIN #73190638 Report a problem | ||
| 1/4/2024 | Listed for sale | $425,000+46.6%$341/sqft |
Source: MLS PIN #73190638 Report a problem | ||
| 9/15/2014 | Sold | $290,000$233/sqft |
Source: Public Record Report a problem | ||
Public tax history
| Year | Property taxes | Tax assessment |
|---|---|---|
| 2024 | $4,951 +3.3% | $426,100 +11.3% |
| 2023 | $4,791 | $383,000 |
| 2022 | $4,791 +1.8% | $383,000 +12.3% |
| 2021 | $4,704 -2.3% | $340,900 +2.3% |
| 2020 | $4,813 +1.2% | $333,100 +5.8% |
| 2019 | $4,755 +4.6% | $314,900 +6.6% |
| 2018 | $4,545 +1.6% | $295,500 +4.8% |
| 2017 | $4,473 +1.8% | $282,000 +0.5% |
| 2016 | $4,395 | $280,500 |
Find assessor info on the county website
Neighborhood: 01970
Nearby homes
- $520,0003 bd1 ba1.2k sqft39 Leach St #1, Salem, MA 01970Sold
- $514,1002 bd1 ba1k sqft39 Leach St #3, Salem, MA 01970Off Market
- $922,3009 bd3 ba3.6k sqft41 Leach St, Salem, MA 01970Off Market
- $1,009,9004 bd3 ba3.7k sqft37 Leach St, Salem, MA 01970Off Market

- $2,8502 bd1 ba1.5k sqft37 Leach St #2, Salem, MA 01970For Rent
- $433,5002 bd1 ba940 sqft45 Leach St, Salem, MA 01970Off Market
- $528,0004 bd1 ba1.6k sqft43 Leach St, Salem, MA 01970Off Market
- $--4 bd2 ba2k sqft36 Leach St, Salem, MA 01970Off Market
Nearby schools
GreatSchools rating
- 5/10Saltonstall SchoolGrades: K-8Distance: 0.1 mi
- NASalem Prep High SchoolGrades: 9-12Distance: 0.8 mi
- 6/10Collins Middle SchoolGrades: 6-8Distance: 0.8 mi
Schools provided by the listing agent
- High: Salem High
Source: MLS PIN. This data may not be complete. We recommend contacting the local school district to confirm school assignments for this home.
Get a cash offer in 3 minutes
Find out how much your home could sell for in as little as 3 minutes with a no-obligation cash offer.
Estimated market value
$499,600
Get a cash offer in 3 minutes
Find out how much your home could sell for in as little as 3 minutes with a no-obligation cash offer.
Estimated market value
$499,600
- Massachusetts
- Essex County
- Salem
- 01970
- 39 Leach St Unit 2
