Skip main navigation
Sold for $395,000
  • $395,000

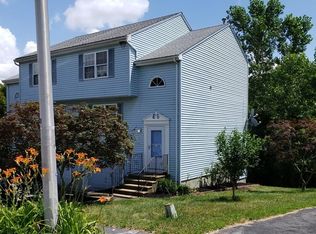
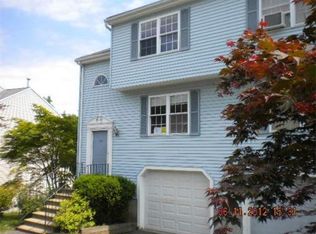
    39 Ledgecrest Dr, Worcester, MA 01603

    2beds
    1,796sqft
    Single Family Residence
    Built in 1992
    10,018 Square Feet Lot
    $395,300 Zestimate®
    $220/sqft
    $2,584 Estimated rent

    Home value

    $395,300

    $368,000 - $423,000

    $2,584/mo

    Zestimate® history
    Loading
    Loading...

    Owner options

    List your home for rent

    $2,584/mo

    Rent Zestimate®

    Find your next renter with Zillow Rental Manager. Plus, with online applications, you can quickly screen prospective tenants – for free.

    Learn more

    $2,584/mo

    Rent Zestimate®

    Refinance and save

    $2,072/mo

    Est. payment

    Refinancing to a lower rate could help reduce your monthly payments and save thousands over the life of the loan.

    See today's rates

    $2,072/mo

    Est. payment

    Explore your selling options

    Work with a Zillow partner agent

    Leverage their expertise and Zillow's premium Showcase listings to get your home seen by more buyers.

    Get started

    List with your own agent

    Get your home in front of millions of buyers by listing it on Zillow.

    Learn how to do it

    Sell it yourself

    Take full control of how buyers see your home on Zillow by listing For Sale by Owner (FSBO).

    List your home

    What's special

    Hardwood floorsWalk-out to the backyardFreshly painted interior wallsOutdoor accessGuest bathroom faucet
    Sunday Open House cancelled. Offer accepted. Enjoy the space and flexibility of townhouse living with no condo fee! This 2–3 bedroom, 2.5 bathroom home offers over 1,700 sq. ft. of living space and a functional layout designed for everyday comfort. The first floor features an inviting open-concept living and dining area with hardwood floors that flow seamlessly to the kitchen and out to the deck, creating an easy setup for relaxing or entertaining. Upstairs, you’ll find two spacious bedrooms, each with its own full bathroom for added privacy and convenience. The finished basement expands the living area and is currently being used as a third bedroom and family room, complete with a walk-out to the backyard. Recent updates include freshly painted interior walls (2026), deck (2026), refrigerator (2026), dishwasher (2026) and guest bathroom faucet. A great opportunity for buyers seeking extra space, outdoor access, and no monthly condo fee.

    Zillow last checked:

    Listing updated:

    Listed by:

    Rosa Wyse 508-769-2535,

    Champion Real Estate, Inc. 508-755-6545

    Bought with:

    Alma Lika

    Nickmo Realty

    Source: MLS PIN,MLS#: 73543969

    Facts & features

    Interior

    Bedrooms & bathrooms
    • Bedrooms: 2
    • Bathrooms: 3
    • Full bathrooms: 2
    • 1/2 bathrooms: 1
    Primary bedroom
    • Features: Flooring - Wall to Wall Carpet
    • Level: Second
    Bedroom 2
    • Features: Flooring - Wall to Wall Carpet
    • Level: Second
    Bedroom 3
    • Features: Flooring - Vinyl
    • Level: Basement
    Primary bathroom
    • Features: Yes
    Bathroom 1
    • Features: Bathroom - Half
    • Level: First
    Bathroom 2
    • Features: Bathroom - With Tub & Shower
    • Level: Second
    Bathroom 3
    • Features: Bathroom - Full, Flooring - Stone/Ceramic Tile
    • Level: Second
    Dining room
    • Features: Flooring - Hardwood, Slider
    • Level: First
    Family room
    • Features: Flooring - Vinyl, Slider
    • Level: Basement
    Kitchen
    • Features: Flooring - Hardwood
    • Level: First
    Living room
    • Features: Flooring - Hardwood
    • Level: First
    Heating
    • Forced Air, Natural Gas
    Cooling
    • Central Air
    Appliances
    • Included: Gas Water Heater, Water Heater, Range, Dishwasher, Microwave, Refrigerator, Freezer, Washer, Dryer
    • Laundry: In Basement
    Features
    • Flooring: Carpet
    • Basement: Full
    • Has fireplace: No
    Interior area
    • Total structure area: 1,796
    • Total interior livable area: 1,796 sqft
    • Finished area above ground: 1,260
    • Finished area below ground: 536

    Property

    Parking
    • Total spaces: 2
    • Parking features: Paved Drive
    • Uncovered spaces: 2
    Features
    • Patio & porch: Deck
    • Exterior features: Deck
    Lot
    • Size: 10,018 Square Feet
    Details
    • Parcel number: M:56 B:025 L:0150B,1806241
    • Zoning: RL-7

    Construction

    Type & style
    • Home type: SingleFamily
    • Architectural style: Colonial
    • Property subtype: Single Family Residence
    • Attached to another structure: Yes
    Materials
    • Frame
    • Foundation: Concrete Perimeter
    • Roof: Shingle
    Condition
    • Year built: 1992

    Utilities & green energy

    • Electric: Circuit Breakers
    • Sewer: Public Sewer
    • Water: Public

    Community & HOA

    HOA
    • Has HOA: No
    Location
    • Region: Worcester

    Financial & listing details

    • Price per square foot: $220/sqft
    • Tax assessed value: $341,400
    • Annual tax amount: $4,503
    • Date on market: 8/9/2026

    Price history

    DateEventPrice
    8/24/2026Sold$395,000-1.2%$220/sqft
    Source: MLS PIN #73543969 Report a problem
    7/17/2026Pending sale$399,900$223/sqft
    Source: MLS PIN #73543969 Report a problem
    7/3/2026Contingent$399,900$223/sqft
    Source: MLS PIN #73543969 Report a problem
    7/1/2026Listed for sale$399,900+91.3%$223/sqft
    Source: MLS PIN #73543969 Report a problem
    9/27/2018Sold$209,000+7.2%$116/sqft
    Source: Public Record Report a problem
    8/14/2018Pending sale$194,900$109/sqft
    Source: RE/MAX ADVANTAGE I #72376295 Report a problem
    8/9/2018Listed for sale$194,900+30.7%$109/sqft
    Source: RE/MAX Advantage 1 #72376295 Report a problem
    5/3/2002Sold$149,100$83/sqft
    Source: Public Record Report a problem

    Public tax history

    YearProperty taxesTax assessment
    2025$4,503 +4.7%$341,400 +9.1%
    2024$4,301 +5.5%$312,800 +10%
    2023$4,077 +9.3%$284,300 +15.9%
    2022$3,731 +5.5%$245,300 +12.9%
    2021$3,538 +2.2%$217,300 +6.7%
    2020$3,461 +4.6%$203,600 +10.7%
    2019$3,310 -0.4%$183,900 +4.6%
    2018$3,324 +5%$175,800 +6.7%
    2017$3,166 +2.7%$164,700 +10.1%
    2016$3,083 +2.7%$149,600
    2015$3,002 +2.7%$149,600
    2014$2,923 +7.2%$149,600 +2%
    2013$2,726 +4.2%$146,700 -4.8%
    2012$2,617 -2.1%$154,100 -12.6%
    2010$2,672 +2.8%$176,400 -8.4%
    2009$2,600 -1.4%$192,600 -8.5%
    2008$2,638 +4.8%$210,400 +1.2%
    2007$2,516 +4%$207,900 +7.7%
    2006$2,420 +5.9%$193,100 +11.4%
    2005$2,285 +5.1%$173,400 +17.6%
    2004$2,174 +6.4%$147,400 +16.5%
    2003$2,044 +15.7%$126,500 +27.8%
    2002$1,767 +13%$99,000 +16.9%
    2000$1,564 +6.8%$84,700 +8%
    1997$1,464 $78,400
    Find assessor info on the county website

    Neighborhood: 01603

    Nearby schools

    GreatSchools rating
    Get a cash offer in 3 minutes
    Find out how much your home could sell for in as little as 3 minutes with a no-obligation cash offer.
    Estimated market value
    $395,300
    Get a cash offer in 3 minutes
    Find out how much your home could sell for in as little as 3 minutes with a no-obligation cash offer.
    Estimated market value
    $395,300