Skip main navigation
Sold for $3,795,000
  • $3,795,000

    39 Leeuwarden Road, Darien, CT 06820

    5beds
    6,424sqft
    Single Family Residence
    Built in 1956
    1 Acres Lot
    $3,796,600 Zestimate®
    $591/sqft
    $19,479 Estimated rent

    Home value

    $3,796,600

    $3.45M - $4.18M

    $19,479/mo

    Zestimate® history
    Loading
    Loading...

    Owner options

    List your home for rent

    $19,479/mo

    Rent Zestimate®

    Find your next renter with Zillow Rental Manager. Plus, with online applications, you can quickly screen prospective tenants – for free.

    Learn more

    $19,479/mo

    Rent Zestimate®

    Refinance and save

    $21,389/mo

    Est. payment

    Refinancing to a lower rate could help reduce your monthly payments and save thousands over the life of the loan.

    See today's rates

    $21,389/mo

    Est. payment

    Explore your selling options

    Work with a Zillow partner agent

    Leverage their expertise and Zillow's premium Showcase listings to get your home seen by more buyers.

    Get started

    List with your own agent

    Get your home in front of millions of buyers by listing it on Zillow.

    Learn how to do it

    Sell it yourself

    Take full control of how buyers see your home on Zillow by listing For Sale by Owner (FSBO).

    List your home

    What's special

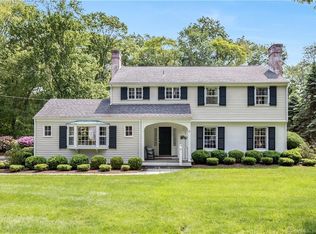
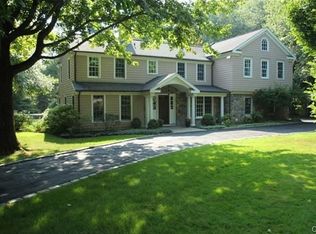
    A truly exceptional offering! This beautifully expanded Colonial sits on a rare, level acre in one of Darien's most coveted neighborhoods. The property sets itself apart with sweeping, flat grounds, professionally landscaped to create both privacy and an elegant sense of openness. Inside, the home is designed for refined living and effortless entertaining. A gracious living room with a wood burning fireplace flows seamlessly into a formal dining room, creating a classic yet inviting atmosphere. The chef's kitchen is the heart of the home, centered around an oversized island and opening to a sunlit breakfast room with soaring ceilings, as well as a warm and inviting family room with a coffered ceiling and a fireplace. A sunroom filled with natural light offers a serene retreat, while a distinguished library with its own fireplace, custom built ins, and tall windows provides a sophisticated space for work or relaxation. The flexible first fl suite with a full bath serves perfectly as a private office or guest quarters. Upstairs, each bedroom features its own ensuite bath, ensuring comfort and privacy, while the primary suite is a true sanctuary, complete with private foyer, expansive walk-in closet, and spa inspired bath. Two substantial bonus rooms offer endless possibilities for a fitness studio, media lounge, or recreation space. Outdoors, the expansive stone patio and level grounds are as rare as they are beautiful, offering ample room for entertaining and recreation.

    Zillow last checked:

    Listing updated:

    Listed by:

    Serena A Richards (203)273-2073,

    Brown Harris Stevens 203-655-1418

    Bought with:

    Amy Barsanti, RES.0792122

    William Pitt Sotheby's Int'l

    Source: Smart MLS,MLS#: 24170301MLS Logo

    Facts & features

    Interior

    Bedrooms & bathrooms
    • Bedrooms: 5
    • Bathrooms: 7
    • Full bathrooms: 6
    • 1/2 bathrooms: 1
    Rooms
    • Room types: Laundry
    Primary bedroom
    • Features: Bedroom Suite, Full Bath, Walk-In Closet(s), Hardwood Floor
    • Level: Upper
    • Area: 304.5 Square Feet
    • Dimensions: 21 x 14.5
    Bedroom
    • Features: Full Bath, Hardwood Floor
    • Level: Upper
    • Area: 224 Square Feet
    • Dimensions: 14 x 16
    Bedroom
    • Features: Full Bath, Hardwood Floor
    • Level: Upper
    • Area: 320 Square Feet
    • Dimensions: 16 x 20
    Bedroom
    • Features: Full Bath, Hardwood Floor
    • Level: Main
    • Area: 156 Square Feet
    • Dimensions: 13 x 12
    Bedroom
    • Features: Full Bath
    • Level: Upper
    • Area: 196 Square Feet
    • Dimensions: 14 x 14
    Dining room
    • Features: Hardwood Floor
    • Level: Main
    • Area: 196 Square Feet
    • Dimensions: 14 x 14
    Family room
    • Features: High Ceilings, Fireplace, Hardwood Floor
    • Level: Main
    • Area: 336 Square Feet
    • Dimensions: 16 x 21
    Kitchen
    • Features: Kitchen Island, Pantry, Patio/Terrace, Sliders, Hardwood Floor
    • Level: Main
    • Area: 360 Square Feet
    • Dimensions: 20 x 18
    Library
    • Features: High Ceilings, Bookcases, Fireplace, Hardwood Floor
    • Level: Main
    • Area: 360 Square Feet
    • Dimensions: 20 x 18
    Living room
    • Features: Fireplace, Hardwood Floor
    • Level: Main
    • Area: 322.5 Square Feet
    • Dimensions: 15 x 21.5
    Other
    • Features: Hardwood Floor
    • Level: Upper
    • Area: 888 Square Feet
    • Dimensions: 24 x 37
    Rec play room
    • Features: Full Bath, Hardwood Floor
    • Level: Upper
    • Area: 1160 Square Feet
    • Dimensions: 29 x 40
    Sun room
    • Features: Patio/Terrace, Stone Floor
    • Level: Main
    • Area: 196 Square Feet
    • Dimensions: 14 x 14
    Heating
    • Hot Water, Oil
    Cooling
    • Central Air
    Appliances
    • Included: Gas Cooktop, Oven, Subzero, Dishwasher, Washer, Dryer, Wine Cooler, Water Heater
    • Laundry: Upper Level, Mud Room
    Features
    • Open Floorplan, Entrance Foyer
    • Basement: Partial,Unfinished,Concrete
    • Number of fireplaces: 3
    Interior area
    • Total structure area: 6,424
    • Total interior livable area: 6,424 sqft
    • Finished area above ground: 6,424

    Property

    Parking
    • Total spaces: 2
    • Parking features: Attached
    • Attached garage spaces: 2
    Features
    • Patio & porch: Patio
    • Exterior features: Underground Sprinkler
    Lot
    • Size: 1 Acres
    • Features: Level, Cul-De-Sac, Landscaped
    Details
    • Parcel number: 103533
    • Zoning: R-1

    Construction

    Type & style
    • Home type: SingleFamily
    • Architectural style: Colonial
    • Property subtype: Single Family Residence
    Materials
    • Clapboard
    • Foundation: Concrete Perimeter
    • Roof: Asphalt
    Condition
    • New construction: No
    • Year built: 1956

    Utilities & green energy

    • Sewer: Public Sewer
    • Water: Public, Well

    Community & HOA

    Community
    • Features: Golf, Health Club, Library
    • Security: Security System
    HOA
    • Has HOA: No
    Location
    • Region: Darien

    Financial & listing details

    • Price per square foot: $591/sqft
    • Tax assessed value: $2,176,020
    • Annual tax amount: $33,685
    • Date on market: 4/28/2026
    • Exclusions: Ktch & DR chand, LR sconces, TV in Grt Rm; Fridge/freezer & freezer in Grge; Electrical/gaming eqpt in closet behind FR fpl & in Grt Rm; All drapes.

    Price history

    DateEventPrice
    8/6/2026Sold$3,795,000$591/sqft
    Source: Smart MLS #24170301 Report a problem
    7/13/2026Pending sale$3,795,000$591/sqft
    Source: Halstead / Brown Harris Stevens #24170301 Report a problem
    5/28/2026Price change$3,795,000-5%$591/sqft
    Source: Smart MLS #24170301 Report a problem
    4/28/2026Listed for sale$3,995,000+255.1%$622/sqft
    Source: Halstead / Brown Harris Stevens #24170301 Report a problem
    7/6/2001Sold$1,125,000+48.2%$175/sqft
    Source: Public Record Report a problem
    7/11/1996Sold$759,000$118/sqft
    Source: Public Record Report a problem

    Public tax history

    YearProperty taxesTax assessment
    2025$33,685 +5.4%$2,176,020
    2024$31,966 +18%$2,176,020 +41.4%
    2023$27,101 +2.2%$1,538,950
    2022$26,516 +2.3%$1,538,950
    2021$25,916 +3.1%$1,538,950
    2020$25,131 -0.9%$1,538,950
    2019$25,347 -13.2%$1,538,950 -15.2%
    2018$29,186 -0.5%$1,815,030
    2017$29,331 +2.5%$1,815,030
    2016$28,623 +2.7%$1,815,030
    2015$27,861 +2.3%$1,815,030
    2014$27,244 +15.7%$1,815,030 +1.5%
    2013$23,552 +3.9%$1,788,290
    2012$22,676 -5.8%$1,788,290 -9.4%
    2011$24,077 +17.9%$1,973,510 +13.4%
    2010$20,427 +3.3%$1,739,920
    2009$19,783 +46%$1,739,920 +86.9%
    2008$13,546 +4.9%$931,000
    2007$12,913 +3.5%$931,000
    2006$12,475 -28%$931,000 -30%
    2005$17,317 +55.7%$1,330,000 +42.9%
    2004$11,125 +38.6%$931,000 +51.5%
    2003$8,026 -6.8%$614,530
    2001$8,616 +7.4%$614,530 -30%
    2000$8,026 +10.7%$877,900 +114.6%
    1999$7,249 $409,080
    Find assessor info on the county website

    Neighborhood: 06820

    Nearby schools

    GreatSchools rating
    Schools provided by the listing agent
    • Elementary: Ox Ridge
    • Middle: Middlesex
    • High: Darien

    Source: Smart MLS. This data may not be complete. We recommend contacting the local school district to confirm school assignments for this home.

    Sell for more on Zillow
    Get a Zillow Showcase℠ listing at no additional cost and you could sell for .
    $3,796,600
    2% more
    +$75,932
    With Zillow Showcase(estimated)
    $3,872,532