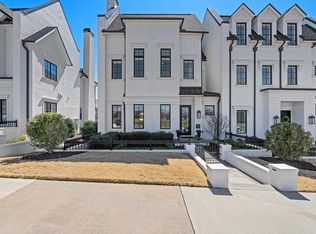
Expanded Luxury Brownstone with 4-Car Garage and Elevator. Located in the heart of Hollingsworth Park, this exceptional luxury residence offers a rare opportunity to own one of the most desirable homes in the community, with sweeping, unobstructed views of Legacy Park. Just steps from Chestnut Coffee House, Stella's Southern Bistro, a nearby YMCA, UPS store, medical offices, and direct access to the Swamp Rabbit Trail, this location delivers an unmatched walkable lifestyle. Built by Stoneledge Builders, the current owner added additional square footage to expand the dining area and allow for a larger kitchen and living area. Additionally, the garage was expanded to allow for 4 cars. This home captures tons of natural light and showcases exceptional craftsmanship and refined, low-maintenance living throughout. Inside, a grand foyer welcomes you with tile flooring, soaring 10-foot ceilings, 8-foot doors and easy access elevator. All 3 bedrooms have their own private bath. The living room is both elegant and inviting, featuring a coffered ceiling, gas fireplace, and breathtaking park views that define this home’s premier setting. The open-concept gourmet kitchen is designed to impress, offering quartz countertops, gas cooking, built-in convection microwave, wine chiller, and high-end finishes—perfect for both everyday living and entertaining. Upstairs, hardwood floors lead to a spacious bonus room overlooking the park, along with two additional ensuite bedrooms and a dedicated laundry room. The primary suite is a private retreat on its own floor (accessible by elevator or stairs), complete with a custom walk-in closet and luxury bath. Outdoor living is equally impressive, featuring a covered porch and a private courtyard-style backyard with hot tub and low-maintenance turf, all enclosed by a solid brick wall for added privacy and detached garage. With premier views, unmatched walkability, and luxury finishes throughout, this is a rare offering in one of Greenville’s most sought-after communities. HOA maintains front and rear lawn areas outside the private courtyard.
Sold for $1,890,000
Zillow last checked:
Listing updated:
Bought with:
Mark Foster
Keller Williams DRIVE
Source: Greater Greenville AOR,MLS#: 1586908
Price history
| Date | Event | Price |
|---|---|---|
| 8/28/2026 | Sold | $1,890,000-16%$556/sqft |
Source:  Greater Greenville AOR #1586908 Report a problem Greater Greenville AOR #1586908 Report a problem | ||
| 7/19/2026 | Contingent | $2,250,000$662/sqft |
Source: Greater Greenville AOR #1586908 Report a problem | ||
| 5/31/2026 | Price change | $2,250,000-2.1%$662/sqft |
Source: Greater Greenville AOR #1586908 Report a problem | ||
| 4/23/2026 | Listed for sale | $2,299,000-4.2%$676/sqft |
Source: Greater Greenville AOR #1586908 Report a problem | ||
| 4/13/2026 | Listing removed | $2,400,000$706/sqft |
Source: Greater Greenville AOR #1586908 Report a problem | ||
| 4/3/2026 | Listed for sale | $2,400,000+1771.5%$706/sqft |
Source: Greater Greenville AOR #1586908 Report a problem | ||
| 5/1/2019 | Sold | $128,240$38/sqft |
Source: Public Record Report a problem | ||
Nearby homes
Get a cash offer in 3 minutes
Find out how much your home could sell for in as little as 3 minutes with a no-obligation cash offer.
Estimated market value
$1,890,000
