Skip main navigation
Off market
Street View
  • $1,161,200

    39 Lenfant Ct, Glen Mills, PA 19342

    4beds
    5,257sqft
    SingleFamily
    Built in 2004
    0.39 Acres Lot
    $1,161,200 Zestimate®
    $221/sqft
    $5,415 Estimated rent

    Home value

    $1,161,200

    $1.09M - $1.23M

    $5,415/mo

    Zestimate® history
    Loading
    Loading...

    Owner options

    List your home for rent

    $5,415/mo

    Rent Zestimate®

    Find your next renter with Zillow Rental Manager. Plus, with online applications, you can quickly screen prospective tenants – for free.

    Learn more

    $5,415/mo

    Rent Zestimate®

    Refinance and save

    $8,025/mo

    Est. payment

    Refinancing to a lower rate could help reduce your monthly payments and save thousands over the life of the loan.

    See today's rates

    $8,025/mo

    Est. payment

    Explore your selling options

    Work with a Zillow partner agent

    Leverage their expertise and Zillow's premium Showcase listings to get your home seen by more buyers.

    Get started

    List with your own agent

    Get your home in front of millions of buyers by listing it on Zillow.

    Learn how to do it

    Sell it yourself

    Take full control of how buyers see your home on Zillow by listing For Sale by Owner (FSBO).

    List your home

    What's special

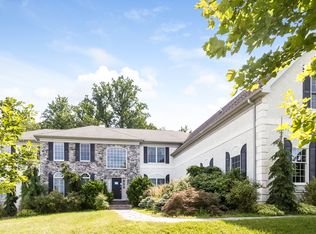
    An Elegant Home with a recent Dramatic Transformation that shows like a Model. Immerse yourself into a lifestyle of Sophistication with this Timeless Design that elevates the spirit and says "I have arrived." There are many details to discuss but ones that demand attention are a Spectacular Two Story Sunlit Foyer featuring a Winding Staircase and Hand Crafted Wainscoting with Precision Millwork. The Living Room and Dining Room have Gleaming Hardwood Floors and Triple Crown Molding and offer a perfect setting for Elegant Entertaining. A Conservatory adjacent to the Living Room stimulates the senses with spectacular views of manicured walking trails and towering oaks beyond. The Kitchen stocked with every imaginable appliance allows for easy preparation with the Center Island Gas Cooktop, Stainless Appliances and Large Walk in Pantry. A spacious eat in Breakfast Area resides nearby. When the day is done relax in a one of a kind multi-storied Family Room with a Vaulted Ceiling, Wall of Windows with Beautiful Views, and a Stone Wood-Burning Fireplace that rises as the Room Centerpiece. On a vibrant spring day or gentle summer evenings fling open the Family Room French Doors and enjoy Mother Nature on a Maintenance Free Deck that includes a trellis to grow twisting vines that offer beauty and shade. Off the Family Room is a Mudroom, Laundry with utility sink. Escape up the Back Stairwell to a Spectacular Master Suite replete with Sitting Area for late night reading, a Royal Master Bath features dual rainmaker shower heads to replenish and rejuvenate. More royalty on the second floor! A Princess Suite with Full Bath and Walk In Closets as well as Jack & Jill Bedrooms with adjoining Complete Bath. Without a doubt this splendid home of beauty and sophistication is an opportunity for those who want more.

    This property is off market, which means it's not currently listed for sale or rent on Zillow. This may be different from what's available on other websites or public sources.

    Facts & features

    Interior

    Bedrooms & bathrooms
    • Bedrooms: 4
    • Bathrooms: 4
    • Full bathrooms: 3
    • 1/2 bathrooms: 1
    Heating
    • Forced air, Gas
    Cooling
    • Central
    Appliances
    • Included: Dishwasher, Dryer, Garbage disposal, Microwave, Washer
    Features
    • 9Ft+Ceiling, CableTVWired, CableTVWired, CableTVWired, SecuritySys, Cathedral/Va, Wet/DryBar
    • Flooring: Tile, Carpet, Hardwood
    • Basement: Unfinished
    • Has fireplace: No
    Interior area
    • Total interior livable area: 5,257 sqft

    Property

    Parking
    • Total spaces: 3
    • Parking features: Garage - Attached
    Features
    • Exterior features: Stone, Stucco
    Lot
    • Size: 0.39 Acres
    Details
    • Parcel number: 44000018465

    Construction

    Type & style
    • Home type: SingleFamily
    • Architectural style: Conventional
    Materials
    • Roof: Asphalt
    Condition
    • Average+
    • Year built: 2004

    Community & HOA

    HOA
    • Has HOA: Yes
    • HOA fee: $83 monthly
    Location
    • Region: Glen Mills

    Financial & listing details

    • Price per square foot: $221/sqft
    • Tax assessed value: $716,830
    • Annual tax amount: $9,903
    • Ownership: Fee Simple

    Price history

    DateEventPrice
    1/10/2017Sold$655,000-1.5%$125/sqft
    Source: Public Record Report a problem
    12/29/2016Listed for sale$665,000$126/sqft
    Source: BHHS Fox & Roach-West Chester #6846893 Report a problem
    11/18/2016Listing removed$665,000$126/sqft
    Source: BHHS Fox & Roach-West Chester #6846893 Report a problem
    10/12/2016Price change$665,000-2.2%$126/sqft
    Source: Berkshire Hathaway HomeServices Fox & Roach, REALTORS #6846893 Report a problem
    9/9/2016Listed for sale$680,000-9.6%$129/sqft
    Source: Berkshire Hathaway HomeServices Fox & Roach, REALTORS #6846893 Report a problem
    1/1/2015Sold$752,500$143/sqft
    Source: Long & Foster Broker Feed #PADE110680_100 Report a problem
    6/26/2007Sold$752,500+7.8%$143/sqft
    Source: Public Record Report a problem
    3/31/2005Sold$697,897$133/sqft
    Source: Public Record Report a problem

    Public tax history

    YearProperty taxesTax assessment
    2025$9,903 +5.5%$716,830
    2024$9,384 +1.2%$716,830
    2023$9,271 +3.3%$716,830
    2022$8,971 $716,830
    2021$8,971 +274.5%$716,830 +63.4%
    2020$2,396 -74.6%$438,707
    2019$9,448 +3.5%$438,707
    2018$9,131 +279.2%$438,707
    2017$2,408 -2%$438,707
    2016$2,457 $438,707
    2015$2,457 $438,707
    2014$2,457 +4.8%$438,707
    2013$2,343 +2.8%$438,707
    2012$2,279 +0.3%$438,707
    2011$2,273 +2%$438,707
    2010$2,227 +7.5%$438,707
    2009$2,072 -28.9%$438,707 -28.9%
    2008$2,914 +6.1%$616,810
    2007$2,745 $616,810
    2006$2,745 $616,810
    Find assessor info on the county website

    Neighborhood: 19342

    Nearby schools

    GreatSchools rating
    Schools provided by the listing agent
    • Elementary: PENN WOOD
    • Middle: STETSON
    • High: RUSTIN
    • District: West Chester Area

    Source: The MLS. This data may not be complete. We recommend contacting the local school district to confirm school assignments for this home.

    Get a cash offer in 3 minutes
    Find out how much your home could sell for in as little as 3 minutes with a no-obligation cash offer.
    Estimated market value
    $1,161,200
    Get a cash offer in 3 minutes
    Find out how much your home could sell for in as little as 3 minutes with a no-obligation cash offer.
    Estimated market value
    $1,161,200