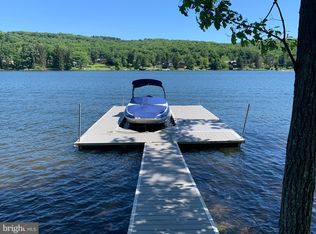
Stunning split lakefront retreat with sweeping views and Type-A dock. Experience exceptional lake life in this beautifully maintained one owner home offering breathtaking lake views and timeless craftsmanship in a serene landscaped setting. This impressive 3 bedroom 3.5 bathroom residence welcomes you through an elegant foyer with soaring cathedral ceilings and a striking oak staircase that sets the tone for the home’s warm refined character. Nearly 4,000 sq ft of thoughtfully designed living space is wrapped in a classic stone exterior that blends seamlessly into its natural surroundings. The main living area offers a cozy yet grand atmosphere with a stunning stone fireplace perfect for crisp mountain evenings while the adjoining dining area opens through sliding glass doors to a charming patio ideal for entertaining or simply enjoying the peaceful lake backdrop. The lower level is built for gathering and entertaining, featuring a spacious recreation room with a rustic stone wet bar. A generous 13 x 16 den currently used as a 4th bedroom adds flexible living space for guests or hobbies. Outdoor living shines just as brightly with a welcoming front patio offering another peaceful advantage to take in the lake views while just across the street you’ll find your private dock area complete with storage shed firepit and Type A dock providing effortless access to the water and endless opportunities for lakeside enjoyment. Blending comfort space and true lake living this exceptional property is the perfect retreat for making lasting memories. Schedule your showing today!
Sold for $815,000
Zillow last checked:
Listing updated:
Bought with:
Sheila Howell, 0656340
Lake Homes Realty, LLC
Source: Bright MLS,MLS#: MDGA2011668
Price history
| Date | Event | Price |
|---|---|---|
| 8/10/2026 | Sold | $815,000-6.9%$209/sqft |
Source:  Bright MLS #MDGA2011668 Report a problem Bright MLS #MDGA2011668 Report a problem | ||
| 5/28/2026 | Contingent | $875,000$225/sqft |
Source: Bright MLS #MDGA2011668 Report a problem | ||
| 5/1/2026 | Listed for sale | $875,000-7.9%$225/sqft |
Source: Bright MLS #MDGA2011668 Report a problem | ||
| 4/15/2026 | Listing removed | -- |
Source: Owner Report a problem | ||
| 4/14/2026 | Listed for sale | $950,000+8.6%$244/sqft |
Source: Owner Report a problem | ||
| 4/1/2026 | Listing removed | $875,000$225/sqft |
Source: Bright MLS #MDGA2010444 Report a problem | ||
| 2/22/2026 | Price change | $875,000-4.8%$225/sqft |
Source: Bright MLS #MDGA2010444 Report a problem | ||
| 12/4/2025 | Price change | $919,000-3.3%$236/sqft |
Source: Bright MLS #MDGA2010444 Report a problem | ||
| 9/23/2025 | Listed for sale | $950,000-3.6%$244/sqft |
Source: Bright MLS #MDGA2010444 Report a problem | ||
| 9/6/2025 | Listing removed | $985,000$253/sqft |
Source: Bright MLS #MDGA2009372 Report a problem | ||
| 4/24/2025 | Listed for sale | $985,000-9.6%$253/sqft |
Source: Bright MLS #MDGA2009372 Report a problem | ||
| 4/3/2025 | Listing removed | -- |
Source: Owner Report a problem | ||
| 1/2/2025 | Listed for sale | $1,090,000$280/sqft |
Source: Owner Report a problem | ||
| 12/27/2024 | Listing removed | $1,090,000$280/sqft |
Source: Bright MLS #MDGA2007544 Report a problem | ||
| 10/11/2024 | Price change | $1,090,000-5.2%$280/sqft |
Source: Bright MLS #MDGA2007544 Report a problem | ||
| 7/18/2024 | Price change | $1,150,000-8%$295/sqft |
Source: Bright MLS #MDGA2007544 Report a problem | ||
| 6/20/2024 | Listed for sale | $1,250,000+26.3%$321/sqft |
Source: Bright MLS #MDGA2007544 Report a problem | ||
| 6/15/2024 | Listing removed | -- |
Source: Owner Report a problem | ||
| 5/28/2024 | Listed for sale | $990,000-10%$254/sqft |
Source: Owner Report a problem | ||
| 1/29/2024 | Listing removed | -- |
Source: Owner Report a problem | ||
| 12/31/2023 | Listed for sale | $1,100,000-12%$282/sqft |
Source: Owner Report a problem | ||
| 12/9/2023 | Listing removed | -- |
Source: Owner Report a problem | ||
| 9/10/2023 | Listed for sale | $1,250,000-16.7%$321/sqft |
Source: Owner Report a problem | ||
| 8/13/2023 | Listing removed | -- |
Source: Owner Report a problem | ||
| 5/15/2023 | Listed for sale | $1,500,000$385/sqft |
Source: Owner Report a problem | ||
| 3/24/2021 | Listing removed | -- |
Source: Owner Report a problem | ||


Get pre-qualified for a loan
At Zillow Home Loans, we can pre-qualify you in as little as 5 minutes with no impact to your credit score.An equal housing lender. NMLS #10287.
