Skip main navigation
Under contract
  • Price cut: $16K (6/26)
    $429,000

    39 Liberty Way #39, South Bound Brook Boro, NJ 08880

    2beds
    --sqft
    : 
    Loading
    Get pre-qualified
    Townhouse
    Built in 2006
    -- sqft lot
    $426,100 Zestimate®
    $--/sqft
    $250/mo HOA

    What's special

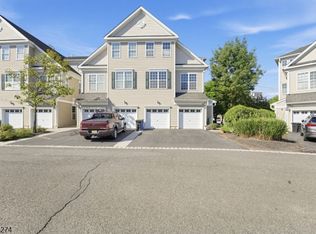
    Inviting end-unit townhome offering comfort, convenience, and low-maintenance living in desirable South Bound Brook. Filled with natural light and featuring soaring ceilings, hardwood flooring, and an open-concept layout, this home offers a warm and functional space for everyday living. The kitchen features 42 cabinetry, generous counter space, and a breakfast bar that opens seamlessly to the living and dining areas, creating an easy flow for relaxing or entertaining. The main level also includes a full bathroom - a convenient and versatile feature for guests or everyday use. Upstairs, the spacious primary suite includes a walk-in closet and an en-suite bath with a jetted soaking tub and separate shower. A second bedroom, additional full bath, and conveniently located second-floor laundry complete the upper level. An attached garage and abundant storage add to the home's practicality. Tucked beneath the stairs is a charming little nook that could serve as a cozy retreat for a furry friend, a cute reading hideaway, or creative storage space. Located adjacent to the Delaware & Raritan Canal State Park Trail and close to the Bound Brook NJ Transit station with service to Newark and NYC, as well as major highways, shopping, restaurants, parks, RWJ and St. Peter's Hospitals. Enjoy the small town feel with excellent commuter accessibility and convenient access to many of Central New Jersey's most sought-after destinations.
    65 days
    |
    685
    |
    43
    |

    Zillow last checked:

    Listing updated:

    Listed by:

    Karen A. Geczik 908-647-1000,

    Keller Williams Greater Brunswick

    Source: GSMLS,MLS#: 4027983MLS Logo

      Facts & features

      Interior

      Bedrooms & bathrooms
      • Bedrooms: 2
      • Bathrooms: 3
      • Full bathrooms: 3
      Primary bedroom
      • Description: Full Bath, Walk-In Closet
      Bedroom 1
      • Level: Second
      • Area: 210
      • Dimensions: 14 x 15
      Bedroom 2
      • Level: Second
      • Area: 130
      • Dimensions: 10 x 13
      Primary bathroom
      • Features: Stall Shower And Tub
      Dining room
      • Features: Dining L
      • Level: First
      • Area: 170
      • Dimensions: 10 x 17
      Kitchen
      • Features: Breakfast Bar, Pantry
      • Level: First
      • Area: 150
      • Dimensions: 10 x 15
      Living room
      • Level: First
      • Area: 270
      • Dimensions: 15 x 18
      Heating
      • 1 Unit, Forced Air, Natural Gas
      Cooling
      • 1 Unit, Central Air
      Appliances
      • Included: Dishwasher, Range/Oven-Gas, Refrigerator
      • Laundry: Laundry Room, Level 2
      Features
      • Windows: Blinds
      • Basement: None
      • Has fireplace: No
      • Common walls with other units/homes: End Unit,Townhouse-End Unit
      Video & virtual tour

      Property

      Parking
      • Total spaces: 1
      • Parking features: 1 Car Width, Additional Parking, Asphalt, Attached Garage, Garage Door Opener
      • Attached garage spaces: 1
      • Uncovered spaces: 1
      Features
      • Levels: Multi Floor Unit
      • Patio & porch: Open Porch(es)
      • Exterior features: Curbs, Sidewalk
      Lot
      • Dimensions: 0.6579% CONDO INT.
      • Features: Cul-De-Sac
      Details
      • Parcel number: 2719000050001000050007C0507

      Construction

      Type & style
      • Home type: Townhouse
      • Property subtype: Townhouse
      • Attached to another structure: Yes
      Materials
      • Vinyl Siding
      • Roof: Asphalt Shingle
      Condition
      • Year built: 2006

      Utilities & green energy

      • Gas: Gas-Natural
      • Sewer: Public Sewer
      • Water: Public
      • Utilities for property: Natural Gas Connected

      Community & HOA

      Community
      • Subdivision: Canal Crossing
      HOA
      • Has HOA: Yes
      • Services included: Maintenance-Common Area, Snow Removal, Trash
      • HOA fee: $250 monthly
      Location
      • Region: South Bound Brook

      Financial & listing details

      • Tax assessed value: $275,000
      • Annual tax amount: $6,354
      • Date on market: 5/16/2026
      • Exclusions: Ceiling fans, tall mirror by entry, and tall mirror in primary BR.
      • Ownership type: Condominium

        Estimated market value

        $426,100

        $405,000 - $447,000

        $2,771/mo

        Price history

        DateEventPrice
        7/16/2026Pending sale$429,000
        Source: GSMLS #4027983 Report a problem
        6/26/2026Price change$429,000-3.6%
        Source: GSMLS #4027983 Report a problem
        5/16/2026Listed for sale$445,000
        Source: GSMLS #4027983 Report a problem

        Public tax history

        Tax history is unavailable.

        Monthly payment

        Est. payment

        Payment breakdown

        Explore the cost of this home by adjusting the details. Changes won't be saved.
        All calculations are estimates and provided by Zillow, Inc. for informational purposes only. Actual amounts may vary.
        HOA fees may include property taxes on listings classified as Co-Ops. Contact the listing agent and/or owner for fee details.
        Mortgage interest rates are dependent on a number of factors, including credit score, down payment, and repayment length. Interest rate data provided by Zillow Group Marketplace, Inc. as of 1/1/1970 from various mortgage lenders with which we have lead or other similar arrangements; the Estimated Payment is an average of those rates.
        See how much you could borrow to make a competitive offer.

        Climate risks

        Neighborhood: 08880

        Getting around

        77 / 100
        Very Walkable
        60 / 100
        Bikeable

        Nearby schools

        GreatSchools rating
        Schools provided by the listing agent
        • Elementary: R Morris
        • Middle: R Morris
        • High: Boundbrook

        Source: GSMLS. This data may not be complete. We recommend contacting the local school district to confirm school assignments for this home.

        A local agent can set up tours, give advice and negotiate with sellers.

        A local lender can help you make sure your offer is ready when you are.

        Browse local experts

        Similar homes