Skip main navigation
Sold for $1,735,000
  • Listing Provided by: SoCa Real Estate Group
    Bought with: Harvest Realty Development
    $1,735,000

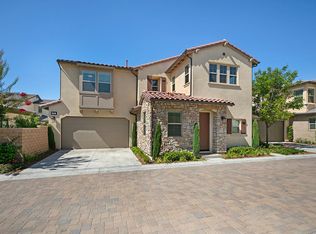
    39 Lilac, Lake Forest, CA 92630

    4beds
    2,015sqft
    Single Family Residence
    Built in 2016
    3,334 Square Feet Lot
    $1,715,500 Zestimate®
    $861/sqft
    $5,146 Estimated rent

    Home value

    $1,715,500

    $1.63M - $1.80M

    $5,146/mo

    Zestimate® history
    Loading
    Loading...

    Owner options

    List your home for rent

    $5,146/mo

    Rent Zestimate®

    Find your next renter with Zillow Rental Manager. Plus, with online applications, you can quickly screen prospective tenants – for free.

    Learn more

    $5,146/mo

    Rent Zestimate®

    Refinance and save

    $11,347/mo

    Est. payment

    Refinancing to a lower rate could help reduce your monthly payments and save thousands over the life of the loan.

    See today's rates

    $11,347/mo

    Est. payment

    Explore your selling options

    Work with a Zillow partner agent

    Leverage their expertise and Zillow's premium Showcase listings to get your home seen by more buyers.

    Get started

    List with your own agent

    Get your home in front of millions of buyers by listing it on Zillow.

    Learn how to do it

    Sell it yourself

    Take full control of how buyers see your home on Zillow by listing For Sale by Owner (FSBO).

    List your home

    What's special

    Very desirable property Located on a Premium, Oversized Private Lot in the resort-style Baker Ranch community! This Gorgeous Upgraded Single-Family Home includes 4 Bedroom, 2 and 3/4 Bathroom. Home blends Ideal Indoor/Outdoor Living with a Gorgeous Open Floor Plan! Upon entry, the Model Quality Upgrades and Functionality are immediately revealed with the Highly desirable Downstairs Bedroom and 3/4 Bath along with beautiful upgraded engineering-wood flooring throughout the entire first floor. Continue into the Spacious Great Room Featuring Gorgeous Wood Look Luxury Vinyl, Custom Window Coverings, Ceiling Fans, Designer Stacked Stone Accent Wall and Designer Interior Paint throughout. The truly on trend Gourmet Kitchen features Upgraded Stainless Steal Appliances, brand-new cook top and range hood, Quartz Counter Tops, Stunning Designer Back Splash, Beautiful Upgraded White Cabinets, Custom Pendant Lighting, whole house Filtration, and Massive Center Island. The Spectacular Backyard Oasis sits just beyond the Great Room and begs for Entertaining, BBQs and Fun Family Gatherings! Beautiful Greenery and an abundance of space to entertain or enjoy private outdoor dining. Upstairs you will find all 3 spacious bedrooms and convenient upstairs laundry room with sink. The elegant master suite is light and bright with designer accent wall, and leads to the spacious master bathroom which features, dual sink vanities, walk-in shower, and connection a walk-in closet. Energy Efficient LED Ceiling Lights throughout. Epoxy done in the garage. The community offers many swimming pools and clubhouse, central park, playground, and BBQ areas all within walking distance. Conveniently located near many retails stores in the Foothill Town Center. A short drive to Irvine Spectrum, a 20-minute to Laguna Beach, UC Irvine. High Ranking Saddleback Valley Unified Schools. This is a Special House on a Special Lot. Come see it quickly!

    Zillow last checked:

    Listing updated:

    Listing Provided by:

    Paolo Lee DRE #02024660 9493830411,

    SoCa Real Estate Group

    Bought with:

    Gang Ding, DRE #02091822

    Harvest Realty Development

    Source: CRMLS,MLS#: OC24062587MLS LogoOriginating MLS: California Regional MLS

    Facts & features

    Interior

    Bedrooms & bathrooms
    • Bedrooms: 4
    • Bathrooms: 3
    • Full bathrooms: 2
    • 3/4 bathrooms: 1
    • Main level bathrooms: 1
    • Main level bedrooms: 1
    Bathroom
    • Features: Bathroom Exhaust Fan, Bathtub, Dual Sinks, Jetted Tub, Quartz Counters, Separate Shower, Tub Shower, Upgraded, Walk-In Shower
    Kitchen
    • Features: Kitchen Island, Quartz Counters
    Other
    • Features: Walk-In Closet(s)
    Heating
    • Forced Air
    Cooling
    • Central Air
    Appliances
    • Included: Dishwasher, Disposal, Gas Range, Microwave, Refrigerator, Range Hood, Tankless Water Heater, Water Purifier
    • Laundry: Inside, Laundry Room, Upper Level
    Features
    • Built-in Features, Ceiling Fan(s), Cathedral Ceiling(s), High Ceilings, Open Floorplan, Recessed Lighting, Unfurnished, Walk-In Closet(s)
    • Flooring: Carpet, Wood
    • Windows: Blinds, Plantation Shutters, Shutters
    • Has fireplace: No
    • Fireplace features: None, Outside
    • Common walls with other units/homes: No Common Walls
    Interior area
    • Total interior livable area: 2,015 sqft

    Property

    Parking
    • Total spaces: 2
    • Parking features: Direct Access, Driveway, Garage Faces Front, Garage
    • Attached garage spaces: 2
    Features
    • Levels: Two
    • Stories: 2
    • Entry location: 1
    • Patio & porch: Covered, Open, Patio
    • Exterior features: Lighting, Rain Gutters
    • Pool features: Community, Association
    • Has spa: Yes
    • Spa features: Association
    • Has view: Yes
    • View description: Neighborhood
    Lot
    • Size: 3,334 sqft
    • Features: Back Yard, Front Yard
    Details
    • Parcel number: 61062115
    • Special conditions: Standard

    Construction

    Type & style
    • Home type: SingleFamily
    • Architectural style: Mediterranean
    • Property subtype: Single Family Residence
    Materials
    • Stucco
    • Roof: Tile
    Condition
    • Turnkey
    • New construction: No
    • Year built: 2016
    Details
    • Builder name: Shea Homes

    Utilities & green energy

    • Electric: Standard
    • Sewer: Public Sewer
    • Water: Public
    • Utilities for property: Cable Available, Natural Gas Connected, Sewer Available, Water Connected

    Community & neighborhood

    Security
    • Security features: Carbon Monoxide Detector(s), Fire Sprinkler System, Smoke Detector(s)
    Community
    • Community features: Street Lights, Sidewalks, Pool
    Location
    • Region: Lake Forest
    • Subdivision: Parkview (Bkpkv)

    HOA & financial

    HOA
    • Has HOA: Yes
    • HOA fee: $274 monthly
    • Amenities included: Sport Court, Barbecue, Pool, Spa/Hot Tub
    • Association name: Baker Ranch
    • Association phone: 949-367-9430

    Other

    Other facts
    • Listing terms: Cash,Cash to New Loan

    Price history

    DateEventPrice
    5/16/2024Listing removed--
    Source: Zillow Rentals Report a problem
    5/10/2024Listed for rent$5,200+9.5%$3/sqft
    Source: Zillow Rentals Report a problem
    5/9/2024Sold$1,735,000+3.3%$861/sqft
    Source: CRMLS #OC24062587 Report a problem
    4/26/2024Contingent$1,680,000$834/sqft
    Source: CRMLS #OC24062587 Report a problem
    4/19/2024Listed for sale$1,680,000+101.7%$834/sqft
    Source: CRMLS #OC24062587 Report a problem
    3/14/2022Listing removed--
    Source: Zillow Rental Manager Report a problem
    3/12/2022Listed for rent$4,750$2/sqft
    Source: Zillow Rental Manager Report a problem
    12/16/2016Sold$833,000$413/sqft
    Source: Public Record Report a problem

    Public tax history

    YearProperty taxesTax assessment
    2025$18,806 +85.9%$1,769,700 +86.8%
    2024$10,117 +3.3%$947,377 +2%
    2023$9,792 +2.6%$928,801 +2%
    2022$9,545 +2%$910,590 +2%
    2021$9,354 +0.9%$892,736 +1%
    2020$9,270 $883,583 +2%
    2019$9,270 +0.3%$866,258 +2%
    2018$9,239 +2.5%$849,273 +2%
    2017$9,016 $832,621 +19010%
    2016$9,016 $4,357

    Find assessor info on the county website

    Neighborhood: 92630

    Nearby schools

    GreatSchools rating
    Schools provided by the listing agent
    • Elementary: Foothill Ranch
    • Middle: Serrano Intermediate
    • High: El Toro

    Source: CRMLS. This data may not be complete. We recommend contacting the local school district to confirm school assignments for this home.

    Get a cash offer in 3 minutes
    Find out how much your home could sell for in as little as 3 minutes with a no-obligation cash offer.
    Estimated market value
    $1,715,500
    Get a cash offer in 3 minutes
    Find out how much your home could sell for in as little as 3 minutes with a no-obligation cash offer.
    Estimated market value
    $1,715,500