Skip main navigation
Closed
  • $710,000

    39 Lincoln Avenue, Gardiner, ME 04345

    4beds
    3,116sqft
    Single Family Residence
    Built in 1845
    8,276.4 Square Feet Lot
    $626,600 Zestimate®
    $228/sqft
    $2,485 Estimated rent

    Home value

    $626,600

    $576,000 - $677,000

    $2,485/mo

    Zestimate® history
    Loading
    Loading...

    Owner options

    List your home for rent

    $2,485/mo

    Rent Zestimate®

    Find your next renter with Zillow Rental Manager. Plus, with online applications, you can quickly screen prospective tenants – for free.

    Learn more

    $2,485/mo

    Rent Zestimate®

    Refinance and save

    $3,605/mo

    Est. payment

    Refinancing to a lower rate could help reduce your monthly payments and save thousands over the life of the loan.

    See today's rates

    $3,605/mo

    Est. payment

    Explore your selling options

    Work with a Zillow partner agent

    Leverage their expertise and Zillow's premium Showcase listings to get your home seen by more buyers.

    Get started

    List with your own agent

    Get your home in front of millions of buyers by listing it on Zillow.

    Learn how to do it

    Sell it yourself

    Take full control of how buyers see your home on Zillow by listing For Sale by Owner (FSBO).

    List your home

    What's special

    Natural gas buderus boilerHigh-end finishesSoapstone wood stoveSunny heated tile foyerItalianate adornmentsWarm wood floorsCustom tile work
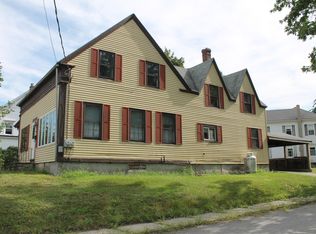
    A Harmonious Blend of History & Elegance- Step into timeless quality at this stunning Greek Revival, accented with Italianate adornments- once the cherished home of celebrated musician/ composer Kate Vannah. Meticulously renovated & rich with high-end finishes, this 4-bedroom, 3-bath treasure blends historic elegance with modern convenience. The home is thoughtfully designed to meet ADA standards, allowing for seamless aging in place. A sunny, heated tile foyer welcomes you, offering warmth & comfort as you enter. A dream kitchen, includes live-edge custom cabinetry, soapstone sink & counters, painted tile backsplash, gas range, pantry, & inviting eat-in space. A perfect abode for gatherings. Warm wood floors flow to the delightful dining room and throughout. A dedicated music room echoes the home's legacy. Relax in a gracious living room plus media room with built-in bookshelves & soapstone wood stove. A full bath completes the downstairs. Take the graceful stairway up to find four bedrooms, including a serene primary suite with a walk-in closet. A sunlit office with a closet bar & laundry room adds functionality. Bathrooms include heated floors & custom tile work. The basement is insulated. A natural gas Buderus boiler is configured for 6 zones. A generator gives peace of mind. The attached garage provides convenience, space for storage & creative pursuits. Enjoy extensive landscaping with flowers and herbs. A stately columned porch is a perfect spot to take in the charming residence. The home is on a street of historic houses, part of the 'Tilbury Town' tour. Walk to vibrant downtown Gardiner with shops & eateries. The Kennebec waterfront hosts music, festivals and other community events. Plentiful outdoor opportunities are close by. 10 minutes to Augusta & 45 minutes to Portland. This is a rare opportunity to own a piece of history, enriched with comfort & beauty. This extraordinary home must be seen to be fully appreciated. Schedule your private showing today!

    Zillow last checked:

    Listing updated:

    Listed by:

    Scott Sanford Realty

    Bought with:

    RE/MAX Shoreline

    Source: Maine Listings,MLS#: 1620398MLS Logo

    Facts & features

    Interior

    Bedrooms & bathrooms
    • Bedrooms: 4
    • Bathrooms: 3
    • Full bathrooms: 3
    Primary bedroom
    • Features: Closet, Full Bath, Walk-In Closet(s)
    • Level: Second
    Bedroom 1
    • Features: Built-in Features, Closet
    • Level: Second
    Bedroom 2
    • Features: Closet
    • Level: Second
    Bedroom 3
    • Features: Closet
    • Level: Second
    Den
    • Level: First
    Dining room
    • Features: Built-in Features, Formal, Gas Fireplace
    • Level: First
    Kitchen
    • Features: Breakfast Nook, Eat-in Kitchen, Kitchen Island, Pantry
    • Level: First
    Living room
    • Level: First
    Media room
    • Features: Built-in Features, Heat Stove
    • Level: First
    Office
    • Features: Built-in Features, Closet, Wood Burning Fireplace
    • Level: Second
    Heating
    • Baseboard, Hot Water, Radiant, Wood Stove
    Cooling
    • None
    Appliances
    • Included: Dishwasher, Gas Range, Refrigerator, Wall Oven
    Features
    • Attic, Bathtub, Pantry, Shower, Storage, Walk-In Closet(s), Primary Bedroom w/Bath
    • Flooring: Tile, Wood
    • Basement: Interior Entry,Full,Partial,Sump Pump,Unfinished
    • Number of fireplaces: 2
    Interior area
    • Total structure area: 3,116
    • Total interior livable area: 3,116 sqft
    • Finished area above ground: 3,116
    • Finished area below ground: 0

    Property

    Parking
    • Total spaces: 3
    • Parking features: Paved, 1 - 4 Spaces, On Site, Off Street
    • Garage spaces: 3
    Accessibility
    • Accessibility features: Other Accessibilities, Roll-in Shower
    Features
    • Patio & porch: Porch
    Lot
    • Size: 8,276 sqft
    • Features: Historic District, City Lot, Near Shopping, Neighborhood, Landscaped
    Details
    • Parcel number: GARRM034B245
    • Zoning: High Density Res.

    Construction

    Type & style
    • Home type: SingleFamily
    • Architectural style: Greek Revival
    • Property subtype: Single Family Residence
    Materials
    • Wood Frame, Vinyl Siding
    • Foundation: Stone
    • Roof: Shingle
    Condition
    • Year built: 1845

    Utilities & green energy

    • Electric: Circuit Breakers
    • Sewer: Public Sewer
    • Water: Public

    Community & neighborhood

    Security
    • Security features: Security System
    Location
    • Region: Gardiner

    Other

    Other facts
    • Road surface type: Paved

    Price history

    DateEventPrice
    6/18/2025Sold$710,000+9.4%$228/sqft
    Source: Maine Listings #1620398 Report a problem
    5/6/2025Pending sale$649,000$208/sqft
    Source: Maine Listings #1620398 Report a problem
    4/26/2025Listed for sale$649,000$208/sqft
    Source: Maine Listings #1620398 Report a problem

    Public tax history

    YearProperty taxesTax assessment
    2024$5,949 +8%$232,400
    2023$5,508 +6.8%$232,400
    2022$5,159 +2.3%$232,400
    2021$5,043 $232,400
    2020$5,043 $232,400
    2019$5,043 +1.4%$232,400
    2018$4,973 -2.7%$232,400
    2017$5,113 +2.3%$232,400
    2016$4,997 -0.5%$232,400
    2015$5,020 +4.9%$232,400
    2014$4,787 +3.5%$232,400
    2013$4,625 $232,400
    2012$4,625 $232,400
    2011$4,625 +3.9%$232,400 -10.2%
    2009$4,451 $258,800 +72%
    2006-- $150,500

    Find assessor info on the county website

    Neighborhood: 04345

    Nearby schools

    GreatSchools rating
    Get pre-qualified for a loan
    At Zillow Home Loans, we can pre-qualify you in as little as 5 minutes with no impact to your credit score.

    An equal housing lender. NMLS #10287.

    Sell for more on Zillow
    Get a Zillow Showcase℠ listing at no additional cost and you could sell for .
    $626,600
    2% more
    +$12,532
    With Zillow Showcase(estimated)
    $639,132