UNIQUE 50 foot-wide, cast-iron building loft! 9 foot high windows line both the northern and southern exposures of this 5,200+ sq. foot, pristine and move-in ready home, featuring 4/5 bedrooms, 5 full baths, open kitchen, media/playroom, den/office and loggia, all of which has been renovated to exacting standards.
Foyer: Windowed (double-wide), approximately 100 sq. feet , and encompasses a private, keyed elevator landing.
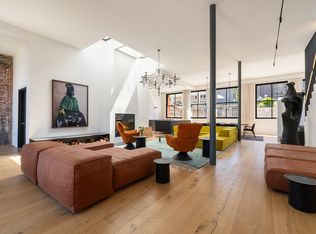
Living/Dining Room: Has 11 foot ceilings, is over 1,000 sq. feet, and with 5 to 6 double-wide windows, looks south over the historic Landmarked cast-iron building facades lining Lispenard Street in the Tribeca East Historic District. This grand space has restored original brick walls, original cast-iron columns, and a Cabinet Hearth Ventless fireplace.
Kitchen: Open Scavolini kitchen is 400+ sq. feet, with custom wood cabinetry; Caesarstone counter tops; Wolf 6-burner range and double oven (with externally vented Wolf in-line exhaust hood); Sub-Zero refrigerator (over-sized), freezer and wine refrigerator; Bosch dishwasher; two sinks (one double); in-sink garbage disposal; Sharp microwave; and Grohe faucets.
Loggia and Den/Office: A windowed area leads to another quiet defined space, with adjacent private, full bath. Is suitable as a guest room, home office, music room/library or display/hobby space.
Media/Playroom plus 2 Bedrooms: A spacious, well-proportioned 22 ft. by 22 ft. space, with original, restored brick wall, dedicated space and plumbing for a wet bar (or second washer/dryer), adjoins two spacious bedrooms, each with large windows, and two full baths.
Primary Suite (two rooms): A separate hallway, with guest bath (full) leads to the Primary Suite, with two room-sized walk-in closets, spa quality and sized Primary bath with radiant heated floor, free-standing eggshell tub, shower room and double vanity. The Primary bedroom also has 11 foot ceilings, and a Hearth Cabinet Ventless fireplace. The fourth bedroom is adjacent to the Primary bedroom and may be used as a nursery, private sitting room/office, exercise space, etc.
Throughout: This loft has new, wide-plank white oak floors and new, historically accurate architectural windows by Dover Windows. The Loft also has its own independent four-zone heating and central air conditioning with Nest thermostat controls; remote-controlled shades; and a full-sized washer and a full-sized externally vented dryer. There are generous closets and storage space throughout.
Building: 39 Lispenard Street, also known as The Clark Building, is a historic cast-iron building constructed in 1883 by architect Jobst Hoffman for John Clark. It was built primarily in the Queen Anne style, with Renaissance Revival and Neo-Classical embellishment. Lispenard Street is a mainstay of the Tribeca neighborhood, is landmarked, and a short distance from the new East Coast headquarters of Google, ABC, Disney and other tech/entertainment enterprises, as well numerous financial corporations.
The complete offering terms are in an offering plan available from the Sponsor.
New York State Attorney General File No. CD15-0137.
Sponsor makes no representations or warranties except as set forth in the Offering Plan.
Sold
$11,330,325
39 Lispenard St APT 3, New York, NY 10013
5beds
5,276sqft
Condominium
Built in 1910
-- sqft lot
$12,649,500 Zestimate®
$2,148/sqft
$-- Estimated rent
Home value
$12,649,500
$10.88M - $14.67M
Not available
Zestimate® history
Owner options
List your home for rent
Find your next renter with Zillow Rental Manager. Plus, with online applications, you can quickly screen prospective tenants – for free.
Refinance and save
$77,673/mo
Est. payment
Refinancing to a lower rate could help reduce your monthly payments and save thousands over the life of the loan.
$77,673/mo
Est. payment
Explore your selling options
Work with a Zillow partner agent
Leverage their expertise and Zillow's premium Showcase listings to get your home seen by more buyers.
Get startedList with your own agent
Get your home in front of millions of buyers by listing it on Zillow.
Learn how to do itSell it yourself
Take full control of how buyers see your home on Zillow by listing For Sale by Owner (FSBO).
List your homeWhat's special
Zillow last checked:
Listing updated:
Listed by:
John Edwards,
Brown Harris Stevens
Source: StreetEasy,MLS#: S1691249
Facts & features
Interior
Bedrooms & bathrooms
- Bedrooms: 5
- Bathrooms: 5
- Full bathrooms: 5
Cooling
- Central Air
Appliances
- Included: Dishwasher, Washer/Dryer
Features
- Flooring: Hardwood
- Fireplace features: Gas
Interior area
- Total structure area: 5,276
- Total interior livable area: 5,276 sqft
Property
Features
- Has view: Yes
- View description: City
Details
- Parcel number: 002101003
- Special conditions: Sponsor Unit
Construction
Type & style
- Home type: Condo
- Property subtype: Condominium
Condition
- Year built: 1910
Community & HOA
Community
- Subdivision: Tribeca
HOA
- Services included: Maintenance
- HOA fee: $1,831 monthly
Location
- Region: New York
Financial & listing details
- Price per square foot: $2,148/sqft
- Tax assessed value: $2,961,189
- Annual tax amount: $83,496
- Date on market: 11/29/2023
Price history
| Date | Event | Price |
|---|---|---|
| 11/6/2024 | Sold | $11,330,325-1.5%$2,148/sqft |
Source: Public Record Report a problem | ||
| 9/13/2024 | Pending sale | $11,500,000$2,180/sqft |
Source: StreetEasy #1691249 Report a problem | ||
| 11/29/2023 | Listed for sale | $11,500,000-4.2%$2,180/sqft |
Source: StreetEasy Report a problem | ||
| 7/19/2023 | Listing removed | -- |
Source: StreetEasy Report a problem | ||
| 1/8/2023 | Listed for sale | $12,000,000$2,274/sqft |
Source: StreetEasy Report a problem | ||
Public tax history
| Year | Property taxes | Tax assessment |
|---|---|---|
| 2025 | $93,053 +3.2% | $1,332,535 +6.7% |
| 2024 | $90,184 +10.1% | $1,249,206 +20% |
| 2023 | $81,934 | $1,041,005 -5.7% |
| 2022 | -- | $1,103,967 |
| 2021 | -- | $1,103,967 +3% |
| 2020 | -- | $1,071,813 |
Find assessor info on the county website
Neighborhood: Tribeca
Nearby homes
- $--4 bd4 ba3.8k sqft39 Lispenard St #PENTHOUSE, New York, NY 10013Off Market
- $---- bd-- ba-- sqft39 Lispenard St APT 2A, New York, NY 10013Off Market
- $8,382,000-- bd-- ba5k sqft39 Lispenard St APT 2, New York, NY 10013Off Market
- $12,154,1004 bd4 ba3.8k sqft39 Lispenard St, New York, NY 10013Off Market

- $7,510,200-- bd-- ba3.6k sqft39 Lispenard St #4, New York, NY 10013Off Market
- $7,477,400-- bd-- ba3.6k sqft39 Lispenard St APT 5, New York, NY 10013Off Market
- $19,857,000-- bd-- ba37k sqft332 Canal St, New York, NY 10013Off Market
- $3,034,2003 bd2 ba-- sqft45 Lispenard St APT 6W, New York, NY 10013Off Market
Nearby schools
GreatSchools rating
- 9/10Spruce Street SchoolGrades: PK-8Distance: 0.6 mi
- 4/10Chelsea Career And Technical Education High SchoolGrades: 9-12Distance: 0.3 mi
- 8/10Jhs 104 Simon BaruchGrades: 6-8Distance: 1.6 mi
