Skip main navigation
Off market
  • $307,700

    39 Littleton St, Cantonment, FL 32533

    3beds
    2,076sqft
    SingleFamily
    Built in 1997
    7,623 Square Feet Lot
    $307,700 Zestimate®
    $148/sqft
    $2,120 Estimated rent

    Home value

    $307,700

    $292,000 - $323,000

    $2,120/mo

    Zestimate® history
    Loading
    Loading...

    Owner options

    List your home for rent

    $2,120/mo

    Rent Zestimate®

    Find your next renter with Zillow Rental Manager. Plus, with online applications, you can quickly screen prospective tenants – for free.

    Learn more

    $2,120/mo

    Rent Zestimate®

    Refinance and save

    $1,998/mo

    Est. payment

    Refinancing to a lower rate could help reduce your monthly payments and save thousands over the life of the loan.

    See today's rates

    $1,998/mo

    Est. payment

    Explore your selling options

    Work with a Zillow partner agent

    Leverage their expertise and Zillow's premium Showcase listings to get your home seen by more buyers.

    Get started

    List with your own agent

    Get your home in front of millions of buyers by listing it on Zillow.

    Learn how to do it

    Sell it yourself

    Take full control of how buyers see your home on Zillow by listing For Sale by Owner (FSBO).

    List your home

    What's special

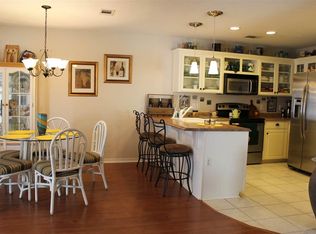
    Move-in ready, Florida-style, 3/2, 2076 SF home w/ 2-car garage in Milestone, a picturesque "town" w/underground utilities and filled with a gazebo, sidewalks, picnic tables, basketball court, baseball field, playground, tot lot, peaceful beautiful white fenced walking trails and located mere minutes from Navy Federal and I-10 for easy access into Pensacola and the beaches! Through the entry Foyer, you'll find the Dining Room that adjoins the Chef's Dream Kitchen, which is loaded w/miles of counter space and oodles of cabinets, pantry and a HUGE breakfast bar that opens into Great Room w/vaulted ceilings and a fireplace. Straight ahead off the Great Room is the 19x12 Sunroom that features a myriad of windows allowing soul-refreshing sunlight to fill the home! The entire living area from Kitchen, Great Room, Sunroom and outside patio area flow together in perfect harmony, creating an entertainment lovers' dream and the perfect spot for summer BBQs or fall get-togethers w/family and friends! The Master suite is split and features a walk-in closet and an en-suite bath complete with double vanities shower/tub combo and a linen closet. The front of the home features two additional bedrooms, a bath, and separate inside laundry. You will enjoy listening to the birds sing, and the wind whip softly through the trees while having your morning coffee or afternoon toddy in your private Sunroom OR on the patio in your private backyard. Extras include a 2-car garage w/opener and pull-down stairs, inside laundry, and a privacy-fenced backyard. All you have to do is provide your hammock for a lifetime filled w/lazy, Sunday afternoon naps!

    This property is off market, which means it's not currently listed for sale or rent on Zillow. This may be different from what's available on other websites or public sources.

    Facts & features

    Interior

    Bedrooms & bathrooms
    • Bedrooms: 3
    • Bathrooms: 2
    • Full bathrooms: 2
    Heating
    • Other
    Cooling
    • Central
    Features
    • Flooring: Carpet
    • Basement: Unfinished
    • Has fireplace: Yes
    Interior area
    • Total interior livable area: 2,076 sqft

    Property

    Parking
    • Parking features: Garage - Attached
    Features
    • Exterior features: Other, Brick
    Lot
    • Size: 7,623 sqft
    Details
    • Parcel number: 011S310200041011
    • Zoning: RES SINGLE

    Construction

    Type & style
    • Home type: SingleFamily
    Materials
    • Wood
    • Foundation: Slab
    • Roof: Composition
    Condition
    • Year built: 1997

    Community & neighborhood

    Location
    • Region: Cantonment

    Other

    Other facts
    • DEV FACILITY: PICNIC AREA, PLAYGROUND, SIDEWALKS, UNDERGROUND UTILITIES, PAVILION/GAZEBO
    • FLOORS: TILE, VINYL, W/W CARPET
    • STYLE: CONTEMPORARY
    • WATER/SEWER: PUBLIC SEWER, PUBLIC WATER
    • DESIGN: 1 STORY, PATIO HOME
    • DINING TYPE: BREAKFAST BAR, FORMAL DINING ROOM
    • ROOF: COMPOSITE SHINGLE
    • COOLING: CENTRAL ELECTRIC
    • ENERGY: CEILING FANS, DOUBLE PANE, RIDGE VENT, INSULATED DOORS
    • ZONING: RES SINGLE
    • LOT LOCATION: INTERIOR
    • EXTERIOR: BACKYARD FENCE, OPEN PATIO, PRIVACY FENCE, PORCH
    • INTERIOR: CABLE AVAILABLE, LAUNDRY INSIDE, W/D HOOKUPS, WALK-IN CLOSET, HIGH SPEED INTERNET AVAIL, CEILING FANS, SOME BLINDS, HIGH CEILINGS, FIREPLACE, CATHEDRAL CEILING, PULL DOWN STAIRS, PLANT LEDGES
    • KITCHEN FEATURES: ELECTRIC STOVE, REFRIGERATOR, DISHWASHER, PANTRY, SELF CLEAN OVEN, BUILT-IN MICROWAVE
    • SIDING: BRICK
    • Room 3: Kitchen
    • Room 4: Bedrm: Master
    • Room 5: Bedrm: Addtnl
    • HEATING: CENTRAL GAS
    • MISC EQUIPMENT: SMOKE DETECTOR, GARAGE OPENER
    • MASTER BEDROOM: WALK-IN CLOSET, SPLIT
    • Room 6: Bedrm: Addtnl
    • Room 1: Great Room
    • Room 2: Dining Room
    • MASTER BATH: DOUBLE VANITY
    • Room 8: Garage
    • Room 7: Florida Room
    • FOUNDATION: SLAB
    • WEBSITE SYNDICATION: ALL

    Price history

    DateEventPrice
    8/22/2017Sold$195,000-2.5%$94/sqft
    Source: PAR #516795 Report a problem
    6/6/2017Price change$200,000-4.8%$96/sqft
    Source: RE/MAX INFINITY #516795 Report a problem
    4/28/2017Listed for sale$210,000+61%$101/sqft
    Source: RE/MAX INFINITY #516795 Report a problem
    4/2/2003Sold$130,400+18.5%$63/sqft
    Source: Public Record Report a problem
    1/22/2001Sold$110,000-4.3%$53/sqft
    Source: Public Record Report a problem
    2/4/1999Sold$114,900+11.8%$55/sqft
    Source: Public Record Report a problem
    4/18/1997Sold$102,800$50/sqft
    Source: Public Record Report a problem

    Public tax history

    YearProperty taxesTax assessment
    2024$3,266 +1.5%$244,789 -3.7%
    2023$3,217 +10.4%$254,225 +15%
    2022$2,914 +10.2%$221,155 +21.3%
    2021$2,644 +11.4%$182,364 +10.5%
    2020$2,374 +3.6%$165,084 +4.7%
    2019$2,290 $157,599 +7.6%
    2018$2,290 +5.1%$146,494 +22.1%
    2017$2,179 +69.3%$120,017 +2.1%
    2016$1,287 +44.4%$117,549 +0.7%
    2015$891 $116,732 +0.8%
    2014$891 $115,806 +1.5%
    2013-- $114,095 -0.2%
    2012-- $114,356 -4.6%
    2011-- $119,906 -1.1%
    2010-- $121,196 +2.7%
    2009-- $118,010 +0.1%
    2008-- $117,893 +3%
    2007-- $114,460 +2.5%
    2006-- $111,670 +3%
    2005-- $108,420 +2.4%
    2004-- $105,920 +5.1%
    2003-- $100,740 +3.2%
    2002-- $97,590
    2001-- $97,590 -4.2%
    2000-- $101,850 +9.5%
    1999-- $93,000

    Find assessor info on the county website

    Neighborhood: 32533

    Nearby schools

    GreatSchools rating
    Schools provided by the listing agent
    • Elementary: PINE MEADOW
    • Middle: WOODHAM
    • High: TATE

    Source: The MLS. This data may not be complete. We recommend contacting the local school district to confirm school assignments for this home.

    Get pre-qualified for a loan
    At Zillow Home Loans, we can pre-qualify you in as little as 5 minutes with no impact to your credit score.

    An equal housing lender. NMLS #10287.

    Sell for more on Zillow
    Get a Zillow Showcase℠ listing at no additional cost and you could sell for .
    $307,700
    2% more
    +$6,154
    With Zillow Showcase(estimated)
    $313,854