Located in the heart of St. John’s, 39 Liverpool is a very well maintained and updated home that has been owned by the same proud owners for over 30 years. Perfect for first time buyers wanting a cared for home, growing families that need more space, or investors seeking a strong rental potential close to MUN University. The main floor has a sun porch to sip your morning coffee as well as a perfectly positioned dining room looking out into your well maintained fully fenced back yard. Upstairs you have 4 fair sized bedrooms and 1 bath. The basement has a potential rec room and bar top you could easily make your own. This home also has it's own driveway for convenient off-street parking. ~Recent updates include: New central heat pump Fall 2025, 200-amp electrical Fall 2025, shingles only 6 years old, All appliances are only 1 year old (besides the deep freeze in basement). If you are looking for a property that has been cared for over the last 30 years, this is the one. Sellers direction in place. No conveyance of offers until 5pm on Monday July 27th. All offers are to be left open for response until 10pm.
For sale
C$299,900
39 Liverpool Avenue, St. John's, NL A1C3B4
4beds
2,265sqft
Retail, Single Family Residence
Built in 1942
2,400 Square Feet Lot
$-- Zestimate®
C$132/sqft
C$-- HOA
What's special
Sun porchPerfectly positioned dining roomNew central heat pump
- 4 days |
- 103 |
- 2 |
Zillow last checked:
Listing updated:
Listed by:
Marshall Hughes,
RE/MAX Infinity Realty Inc.,
Courtney Moulton,
RE/MAX Infinity Realty Inc.
Source: Newfoundland and Labrador AR,MLS®#: 1299308
Facts & features
Interior
Bedrooms & bathrooms
- Bedrooms: 4
- Bathrooms: 1
- Full bathrooms: 1
Bedroom
- Level: Second
- Area: 110 Square Feet
- Dimensions: 11.0 x 10.0
Bedroom
- Level: Second
- Area: 161.24 Square Feet
- Dimensions: 11.6 x 13.9
Bedroom
- Level: Second
- Area: 134.47 Square Feet
- Dimensions: 11.3 x 11.9
Bedroom
- Level: Second
- Area: 151.51 Square Feet
- Dimensions: 10.9 x 13.9
Bathroom
- Level: Second
- Area: 64.68 Square Feet
- Dimensions: 7.7 x 8.4
Dining room
- Level: Main
- Area: 164.02 Square Feet
- Dimensions: 11.8 x 13.9
Eat in kitchen
- Level: Main
- Area: 104.86 Square Feet
- Dimensions: 10.7 x 9.8
Foyer
- Level: Main
- Area: 25.81 Square Feet
- Dimensions: 8.3 x 3.11
Foyer
- Level: Main
- Area: 119.29 Square Feet
- Dimensions: 7.9 x 15.1
Living room
- Level: Main
- Area: 133.4 Square Feet
- Dimensions: 11.6 x 11.5
Living room
- Level: Main
- Area: 138.04 Square Feet
- Dimensions: 11.6 x 11.9
Other
- Level: Basement
- Area: 74.12 Square Feet
- Dimensions: 10.9 x 6.8
Other
- Level: Second
- Area: 106.2 Square Feet
- Dimensions: 11.8 x 9.0
Porch
- Level: Main
- Area: 97.61 Square Feet
- Dimensions: 22.7 x 4.3
Recreation room
- Level: Basement
- Area: 246.34 Square Feet
- Dimensions: 10.9 x 22.6
Utility room
- Level: Basement
- Area: 760.45 Square Feet
- Dimensions: 22.7 x 33.5
Heating
- Electric, Heat Pump
Cooling
- Electric, Heat Pump, Central Air
Features
- Flooring: Carpet, Laminate, Mixed
Interior area
- Total structure area: 2,265
- Total interior livable area: 2,265 sqft
Video & virtual tour
Property
Parking
- Parking features: None
- Has uncovered spaces: Yes
Features
- Levels: Two
- Patio & porch: Deck/Patio, Patio, Patio(s) and Deck(s)
- Fencing: Back Yard,Full
Lot
- Size: 2,400 Square Feet
- Dimensions: 30 x 80
- Features: See Remarks, Central Location, Landscaped, Recreation Nearby
Details
- Zoning description: RES
Construction
Type & style
- Home type: SingleFamily
- Property subtype: Retail, Single Family Residence
Materials
- Shingle Siding, Vinyl Siding
- Foundation: Concrete
- Roof: Shingle - Asphalt
Condition
- Year built: 1942
Utilities & green energy
- Sewer: Public Sewer
- Water: Public
Community & HOA
Location
- Region: St Johns
Financial & listing details
- Price per square foot: C$132/sqft
- Annual tax amount: C$2,166
- Date on market: 7/22/2026
- Inclusions: All appliances
Marshall Hughes
Marshall Hughes
(709) 769-1031
By pressing Contact Agent, you agree that the real estate professional identified above may call/text you about your search, which may involve use of automated means and pre-recorded/artificial voices. You don't need to consent as a condition of buying any property, goods, or services. Message/data rates may apply. You also agree to our Terms of Use. Zillow does not endorse any real estate professionals. We may share information about your recent and future site activity with your agent to help them understand what you're looking for in a home.
Price history
Price history is unavailable.
Public tax history
Tax history is unavailable.
Climate risks
Neighborhood: A1C
Nearby schools
GreatSchools rating
No schools nearby
We couldn't find any schools near this home.
Schools provided by the listing agent
- District: St. John's
Source: Newfoundland and Labrador AR. This data may not be complete. We recommend contacting the local school district to confirm school assignments for this home.
- C$399,0003 bd3 ba1.8k sqft19A Suez St, St. John's, NL A1C4Z6For Sale

- C$349,0007 bd2 ba3.1k sqft21 Suvla St, St. John's, NL A1C4Z2For Sale
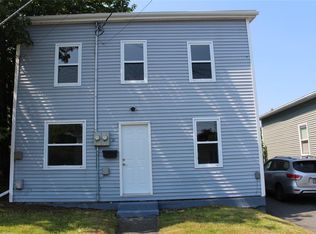
- C$--1 bd1 ba560 sqft20 Keane Pl, St. John's, NL A1C6E3Off Market
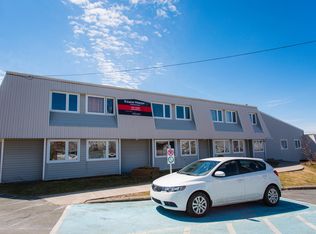
- C$--1 bd1 ba560 sqft20 Keane Pl #323A514F0, St. John's, NL A1C6E3Off Market
- C$---- bd1 ba436 sqft20 Keane Pl #STUDIO, St. John's, NL A1C6E3Off Market
- C$349,9004 bd2 ba1.5k sqft209 Empire Ave, St. John's, NL A1C3H2For Sale
- C$399,9007 bd3 ba3k sqft146 Freshwater Rd, St. John's, NL A1C2N9For Sale
- C$--1 bd2 ba570 sqft50 Keane Pl #779869, St. John's, NL A1C6E9Off Market
Similar homes
- C$229,9003 bd2 ba1.8k sqft179 Empire Avenue, St. John's, NL A1C3G7For Sale
 MLS ID #1300937, Doreen Husk, RE/MAX Realty Specialists. Newfoundland and Labrador AR
 - C$329,9003 bd3 ba2k sqft81 Cornwall Avenue, St. John's, NL A1E1Y7For Sale
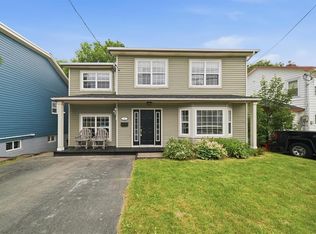 MLS ID #1300511, Matthew Russell, Keller Williams Platinum Realty. Newfoundland and Labrador AR
 - C$299,9005 bd2 ba1.5k sqft67 Cashin Avenue, St. John's, NL A1E3B4For Sale
 MLS ID #1299507, Jaykumar Patel, Century 21 Seller`s Choice Inc.. Newfoundland and Labrador AR
 - C$299,0005 bd3 ba2.1k sqft6-8 Cabot Street, St. John's, NL A1C1Z3For Sale
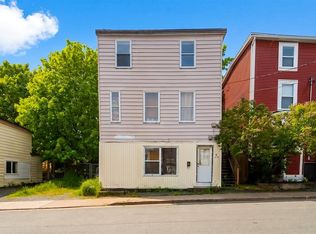 MLS ID #1299490, Tyler Oxford, eXp Realty. Newfoundland and Labrador AR
 - C$295,0003 bd1 ba1.4k sqft54 Belvedere Street, St. John's, NL A1C3A5For SaleMLS ID #1297683, Andrew Collingwood, Royal LePage Property Consultants Limited. Newfoundland and Labrador AR
- C$274,9003 bd2 ba3k sqft22 Mount Royal Avenue, St. John’s, NL A1C5E4For SaleMLS ID #1299591, Hannah Rowe, eXp Realty. Newfoundland and Labrador AR
- C$359,0004 bd2 ba2.2k sqft10 Renews Street, St. John's, NL A1E3R8For SaleMLS ID #1300739, Terri Stack, eXp Realty. Newfoundland and Labrador AR
- C$339,9003 bd1 ba1.3k sqft16 McNaughton Drive, St. Johns, NL A1A2E3For SaleMLS ID #1300821, Chad Drover, Keller Williams Platinum Realty. Newfoundland and Labrador AR
- C$389,9003 bd3 ba2.2k sqft63 Monkstown Road, St. John's, NL A1C3T6For SaleMLS ID #1300747, Robert Decker, RE/MAX Infinity Realty Inc. - Sheraton Hotel. Newfoundland and Labrador AR
- C$349,9004 bd2 ba1.5k sqft209 Empire Avenue, St. John's, NL A1A2H4For SaleMLS ID #1299486, Jeremy Snow, RE/MAX Realty Specialists. Newfoundland and Labrador AR
- C$280,0002 bd1 ba1.4k sqft461 Empire Avenue, St. John's, NL A1E1W6For SaleMLS ID #1300711, Valma Budgell, RE/MAX Realty Specialists. Newfoundland and Labrador AR
- C$299,9003 bd1 ba1.7k sqft45 Franklyn Avenue, St. John's, NL A1C4L2For SaleMLS ID #1299776, Natalie Tibbo, Hanlon Realty. Newfoundland and Labrador AR
- C$295,0004 bd2 ba1.3k sqft20 Gear Street, St. John's, NL A1C2J5For SaleMLS ID #1299579, Ian Hutton, Royal LePage Vision Realty. Newfoundland and Labrador AR
- C$425,0005 bd5 ba1.7k sqft192 Elizabeth Avenue, St. John's, NL A1B1T1For SaleMLS ID #1300755, Martin Byrne, BlueKey Realty Inc.. Newfoundland and Labrador AR
- C$315,0004 bd2 ba2.2k sqft23 St Andrews Avenue, Mount Pearl, NL A1N1C8For SaleMLS ID #1300484, Jill Mason, 3% Realty East Coast. Newfoundland and Labrador AR
- C$299,0002 bd2 ba2k sqft2 Sarasota Court, St. John's, NL A1E5Z7For SaleMLS ID #1300698, Tara Sparkes, Royal LePage Atlantic Homestead. Newfoundland and Labrador AR
- C$340,0004 bd2 ba1.6k sqft1 Marshall Place, St. John's, NL A1B5B3For SaleMLS ID #1300121, Brandon Pennell, BlueKey Realty Inc.. Newfoundland and Labrador AR
- C$314,9003 bd2 ba1.6k sqft157 Smallwood Drive, Mount Pearl, NL A1N5B3For SaleMLS ID #1300909, Genna Hickey, 3% Realty East Coast. Newfoundland and Labrador AR
- C$269,9003 bd2 ba1.9k sqft6 LeMarchant Road, St. John’s, NL A1C2G5For SaleMLS ID #1298051, Keith Bradbury, RE/MAX Realty Specialists. Newfoundland and Labrador AR
- C$289,9004 bd2 ba1.6k sqft41 Monroe Street, St. John's, NL A1C1Y2For SaleMLS ID #1299761, Douglas Murdoch, Royal LePage Atlantic Homestead. Newfoundland and Labrador AR
