Skip main navigation
Off market
  • Price Unknown

    39 Lois Ln Unit 39, Norfolk, MA 02056

    2beds
    2,215sqft
    Condominium, Townhouse
    Built in 2005
    -- sqft lot
    $-- Zestimate®
    $--/sqft
    $-- Estimated rent

    Home value

    Not available

    Estimated sales range

    Not available

    Not available

    Zestimate® history
    Loading
    Loading...

    Owner options

    List your home for rent

    Find your next renter with Zillow Rental Manager. Plus, with online applications, you can quickly screen prospective tenants – for free.

    Learn more
    Refinance and save

    $449/mo

    Est. payment

    Refinancing to a lower rate could help reduce your monthly payments and save thousands over the life of the loan.

    See today's rates

    $449/mo

    Est. payment

    Explore your selling options

    Work with a Zillow partner agent

    Leverage their expertise and Zillow's premium Showcase listings to get your home seen by more buyers.

    Get started

    List with your own agent

    Get your home in front of millions of buyers by listing it on Zillow.

    Learn how to do it

    Sell it yourself

    Take full control of how buyers see your home on Zillow by listing For Sale by Owner (FSBO).

    List your home

    What's special

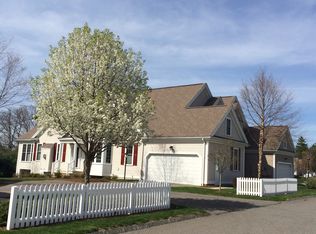
    Beautiful unit in the sought-after Pin Oaks 55+ adult community! An inviting front porch welcomes you to this lovely home. The foyer leads to a grand living room enveloped by wainscoting, a vaulted ceiling, and natural light. The open space kitchen has pretty cherry cabinets with some added glass doors and a breakfast nook. Adjacent family room with a convenient gas fireplace. The dining room is a good size and could easily transform into a home office. Second level elegant master suite with soaking tub, and walk-in shower. Plenty of room for your wardrobe in two separate large walk-in closets with custom shelving. The second bedroom is great for guests or a study. Nearby lovely full bath. Included in the home are custom plantation shutters to give the windows a polished look. Enjoy the peace and quiet as you relax on your back deck. Great space in the lower level could easily be finished. This is an exceptional unit, with no maintenance living for a carefree lifestyle!

    This property is not currently displayed as for sale or rent on Zillow. This may be different from what's on other websites or public sources.
    Zillow last checked:

    Listing updated:

    Listed by:

    Betsy Conlon 508-904-7731,

    Berkshire Hathaway HomeServices Page Realty 508-359-2331

    Bought with:

    Manning & Bills Properties Team

    Berkshire Hathaway HomeServices Commonwealth Real Estate

    Source: MLS PIN,MLS#: 72972353

    Facts & features

    Interior

    Bedrooms & bathrooms
    • Bedrooms: 2
    • Bathrooms: 3
    • Full bathrooms: 2
    • 1/2 bathrooms: 1
    Primary bedroom
    • Features: Bathroom - Full, Ceiling Fan(s), Walk-In Closet(s), Flooring - Hardwood
    Bedroom 2
    • Features: Walk-In Closet(s), Flooring - Hardwood
    Primary bathroom
    • Features: Yes
    Bathroom 1
    • Features: Bathroom - Half
    Bathroom 2
    • Features: Bathroom - Full, Bathroom - With Shower Stall, Bathroom - With Tub, Flooring - Stone/Ceramic Tile, Countertops - Stone/Granite/Solid
    Bathroom 3
    • Features: Bathroom - Full, Bathroom - With Tub & Shower
    Dining room
    • Features: Flooring - Hardwood, Chair Rail, Crown Molding
    Family room
    • Features: Ceiling Fan(s), Flooring - Hardwood, Exterior Access
    Kitchen
    • Features: Flooring - Hardwood, Breakfast Bar / Nook, Cabinets - Upgraded, Deck - Exterior, Exterior Access, Open Floorplan, Recessed Lighting, Gas Stove
    Living room
    • Features: Vaulted Ceiling(s), Flooring - Hardwood, Wainscoting, Crown Molding
    Heating
    • Forced Air, Natural Gas
    Cooling
    • Central Air
    Appliances
    • Included: Range, Dishwasher, Microwave, Refrigerator, Washer, Dryer
    • Laundry: Flooring - Stone/Ceramic Tile, Main Level, Gas Dryer Hookup, Washer Hookup, In Unit
    Features
    • Central Vacuum
    • Flooring: Wood, Tile
    • Has basement: Yes
    • Number of fireplaces: 1
    • Fireplace features: Family Room
    • Common walls with other units/homes: 2+ Common Walls
    Interior area
    • Total structure area: 2,215
    • Total interior livable area: 2,215 sqft

    Property

    Parking
    • Total spaces: 4
    • Parking features: Attached, Off Street
    • Attached garage spaces: 2
    • Uncovered spaces: 2
    Features
    • Patio & porch: Porch, Deck - Composite
    • Exterior features: Porch, Deck - Composite
    Details
    • Parcel number: M:0010 B:0032 L:15 U:20,4543072
    • Zoning: R

    Construction

    Type & style
    • Home type: Townhouse
    • Property subtype: Condominium, Townhouse
    • Attached to another structure: Yes
    Materials
    • Frame
    • Roof: Shingle
    Condition
    • Year built: 2005

    Utilities & green energy

    • Electric: Circuit Breakers
    • Sewer: Private Sewer
    • Water: Public
    • Utilities for property: for Gas Range

    Community & HOA

    Community
    • Features: Public Transportation, Shopping, Tennis Court(s), Park, Walk/Jog Trails, Bike Path, Conservation Area, Highway Access, House of Worship, Public School, T-Station, Adult Community
    • Senior community: Yes
    HOA
    • Services included: Insurance, Maintenance Structure, Road Maintenance, Maintenance Grounds, Snow Removal, Trash
    • HOA fee: $449 monthly
    Location
    • Region: Norfolk

    Financial & listing details

    • Tax assessed value: $481,700
    • Annual tax amount: $8,767
    • Date on market: 1/6/2026

    Price history

    DateEventPrice
    8/1/2022Sold$570,000$257/sqft
    Source: MLS PIN #72972353 Report a problem

    Public tax history

    Tax history is unavailable.

    Neighborhood: 02056

    Nearby schools

    GreatSchools rating
    Schools provided by the listing agent
    • Elementary: Kennedy
    • Middle: King Phillips
    • High: King Phillips

    Source: MLS PIN. This data may not be complete. We recommend contacting the local school district to confirm school assignments for this home.