This beautiful colonial sits on 1.89 acres. Minutes to Fair Hill with tons of privacy. A wrap around porch has a beautiful view. Well maintained and ready for you.The house has over 3,000 sq ft of living space. The large eat in kitchen has a slider to a deck and partially fenced rear yard. The main floor also has a formal living and dining room. There is an extra large bonus of a family room as well. There are 4 bedrooms on the second floor with a huge primary bedroom and private bath with a walkin closet. The lower level is partially finished with walkout doors. There is a new listing price and sellers are ready to go!
For sale
$550,000
39 Long Dr, Elkton, MD 21921
4beds
3,063sqft
Single Family Residence
Built in 1993
1.89 Acres Lot
$544,600 Zestimate®
$180/sqft
$-- HOA
What's special
Beautiful viewPartially fenced rear yardHuge primary bedroomSlider to a deckWrap around porch
- 5 days
- 816
- 55
Likely to sell faster than
Zillow last checked:
Listing updated:
Listed by:
William Heath 443-553-3646,
Remax Vision 410-287-3629
Source: Bright MLS,MLS#: MDCC2023092
Facts & features
Interior
Bedrooms & bathrooms
- Bedrooms: 4
- Bathrooms: 3
- Full bathrooms: 2
- 1/2 bathrooms: 1
- Main level bathrooms: 1
Basement
- Area: 1382
Heating
- Heat Pump, Electric
Cooling
- Other, Heat Pump, Central Air, Electric
Appliances
- Included: Microwave, Dishwasher, Dryer, Exhaust Fan, Oven, Cooktop, Water Heater, Electric Water Heater
- Laundry: Main Level
Features
- Dining Area, Family Room Off Kitchen, Floor Plan - Traditional, Formal/Separate Dining Room, Kitchen Island
- Flooring: Carpet, Hardwood, Vinyl
- Basement: Connecting Stairway,Full,Heated,Improved,Exterior Entry,Partially Finished,Sump Pump,Walk-Out Access
- Number of fireplaces: 1
- Fireplace features: Gas/Propane
Interior area
- Total structure area: 3,732
- Total interior livable area: 3,063 sqft
- Finished area above ground: 2,350
- Finished area below ground: 713
Property
Parking
- Total spaces: 8
- Parking features: Garage Faces Side, Attached, Driveway
- Attached garage spaces: 2
- Uncovered spaces: 6
Accessibility
- Accessibility features: None
Features
- Levels: Three
- Stories: 3
- Pool features: None
Lot
- Size: 1.89 Acres
Details
- Additional structures: Above Grade, Below Grade
- Parcel number: 0803097269
- Zoning: RR
- Special conditions: Standard
Construction
Type & style
- Home type: SingleFamily
- Architectural style: Colonial
- Property subtype: Single Family Residence
Materials
- Block, Vinyl Siding
- Foundation: Block
Condition
- Excellent
- New construction: No
- Year built: 1993
Utilities & green energy
- Sewer: On Site Septic
- Water: Well
Community & HOA
Community
- Subdivision: Wedgewood Hills
HOA
- Has HOA: No
Location
- Region: Elkton
- Municipality: Elkton
Financial & listing details
- Price per square foot: $180/sqft
- Tax assessed value: $408,733
- Annual tax amount: $4,492
- Date on market: 9/12/2026
- Listing agreement: Exclusive Right To Sell
- Inclusions: Kitchen Appliances, Washer Dryer
- Exclusions: Personal Property
- Ownership: Fee Simple
Estimated market value
$544,600
$517,000 - $572,000
$2,983/mo
Price history
| Date | Event | Price |
|---|---|---|
| 9/12/2026 | Listed for sale | $550,000-1.8%$180/sqft |
Source:  Bright MLS #MDCC2023092 Report a problem Bright MLS #MDCC2023092 Report a problem | ||
| 5/30/2026 | Listing removed | $560,000$183/sqft |
Source: Bright MLS #MDCC2020818 Report a problem | ||
| 5/18/2026 | Price change | $560,000-4.9%$183/sqft |
Source: Bright MLS #MDCC2020818 Report a problem | ||
| 4/29/2026 | Price change | $589,000-1.7%$192/sqft |
Source: Bright MLS #MDCC2020818 Report a problem | ||
| 4/2/2026 | Listed for sale | $599,000+213.6%$196/sqft |
Source: Bright MLS #MDCC2020818 Report a problem | ||
| 6/30/1999 | Sold | $191,000$62/sqft |
Source: Public Record Report a problem | ||
Public tax history
| Year | Property taxes | Tax assessment |
|---|---|---|
| 2025 | $4,328 +4.6% | $393,900 +4.2% |
| 2024 | $4,137 +3.4% | $378,033 +4.4% |
| 2023 | $4,000 +2.5% | $362,167 +4.6% |
| 2022 | $3,900 +1.4% | $346,300 +2.7% |
| 2021 | $3,845 +1.5% | $337,300 +2.7% |
| 2020 | $3,787 +2.8% | $328,300 +2.8% |
| 2019 | $3,683 +3.8% | $319,300 +3.8% |
| 2018 | $3,547 +2.2% | $307,500 +4% |
| 2017 | $3,471 +8.7% | $295,700 +4.2% |
| 2016 | $3,193 +0.1% | $283,900 |
| 2015 | $3,191 +3.6% | $283,900 |
| 2014 | $3,079 | $283,900 -3.8% |
| 2013 | -- | $295,100 |
| 2012 | -- | $295,100 |
| 2011 | -- | $295,100 -26.9% |
| 2010 | -- | $403,430 +8.4% |
| 2009 | -- | $372,052 +9.2% |
| 2008 | -- | $340,676 +10.1% |
| 2007 | -- | $309,300 +10.2% |
| 2006 | -- | $280,676 +11.4% |
| 2005 | -- | $252,053 +12.8% |
| 2004 | -- | $223,430 +4.1% |
| 2003 | -- | $214,646 +4.3% |
| 2002 | -- | $205,863 +4.5% |
| 2001 | -- | $197,080 |
Find assessor info on the county website
Monthly payment
Est. payment
Payment breakdown
Explore the cost of this home by adjusting the details. Changes won't be saved.Climate risks
Neighborhood: 21921
Nearby schools
Schools provided by the listing agent
- District: Cecil County Public Schools
Source: Bright MLS. This data may not be complete. We recommend contacting the local school district to confirm school assignments for this home.
Similar homes
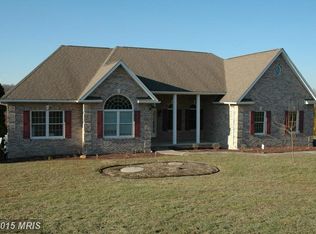
- $599,0003 bd2 ba2.2k sqft65 Sky View Rd, Elkton, MD 21921For Sale

 MLS ID #MDCC2022830, Grace Casella, Crown Homes Real Estate. Bright MLS
 - $560,0004 bd2 ba2.5k sqft368 Appleton Rd, Elkton, MD 21921For Sale
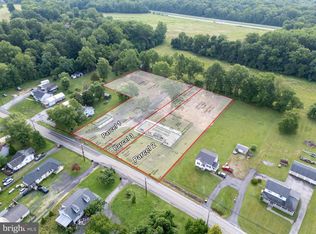 MLS ID #MDCC2022326, Robyn Roberts, BHHS Fox & Roach-Christiana. Bright MLS
 - $559,9003 bd3 ba3.2k sqft7 Cynthia Ct, Elkton, MD 21921For Sale
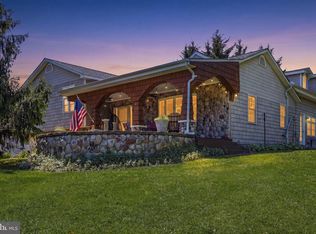 MLS ID #MDCC2021528, Ryan Mullins, Real Broker LLC. Bright MLS
 - $628,0003 bd3 ba4k sqft169 Providence Rd, Elkton, MD 21921For Sale
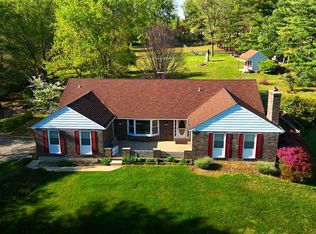 MLS ID #MDCC2022116, Chris Kotula, Realty Plus Associates. Bright MLS
 - $449,0003 bd3 ba2.2k sqft146 Nicholas Dr, Elkton, MD 21921For SaleMLS ID #MDCC2022474, Doreen Moran, RE/MAX Chesapeake. Bright MLS
- $435,0004 bd3 ba1.9k sqft2703 Blue Ball Rd, Elkton, MD 21921For SaleMLS ID #MDCC2022890, Kelli Stansfield, RE/MAX Chesapeake. Bright MLS
- $650,0003 bd2 ba2.5k sqft934 Frenchtown Rd, Elkton, MD 21921For SaleMLS ID #MDCC2022130, Lee Tessier, EXP Realty, LLC. Bright MLS
- $579,9004 bd4 ba2k sqft893 Old Forge Rd, Oxford, PA 19363For SaleMLS ID #PACT2121302, Michael McKee, Long & Foster Real Estate, Inc.. Bright MLS
- $539,9004 bd4 ba3k sqftNone Available, Newark, DE 19702For SaleMLS ID #DENC2106624, Dave Watlington, Patterson-Schwartz-Middletown. Bright MLS
- $520,0004 bd3 ba2.2k sqft155 Pusey Mill Rd, Cochranville, PA 19330For SaleMLS ID #PACT2134192, Rosina Woolston, RE/MAX Excellence - Kennett Square. Bright MLS
- $539,9004 bd3 ba2.1k sqft204 Country Dr, Oxford, PA 19363For SaleMLS ID #PACT2133354, Brandon Pfister, Compass RE. Bright MLS
- $525,0004 bd3 ba2.2k sqft311 Heron Dr, Lincoln University, PA 19352For SaleMLS ID #PACT2132166, Chris Myatt, Redfin Corporation. Bright MLS
- $584,0004 bd3 ba2.6k sqft4 Moss Ct, Newark, DE 19711For SaleMLS ID #DENC2108152, Andrew Szczerba, Crown Homes Real Estate. Bright MLS
- $483,0004 bd3 ba2.8k sqft76 Watson Way, North East, MD 21901For SaleMLS ID #MDCC2022280, Mark Saunders, Integrity Real Estate. Bright MLS
- $499,0004 bd3 ba2.5k sqft220 Waterway Rd, Oxford, PA 19363For SaleMLS ID #PACT2134224, Sean Reigel, EXP Realty, LLC. Bright MLS
- $525,0004 bd3 ba2.5k sqft158 Long Ln, Kirkwood, PA 17536For SaleMLS ID #PALA2093300, Noah Barger, JRHeller.com LLC. Bright MLS
- $469,5003 bd3 ba2.9k sqft314 Llangollen Blvd, New Castle, DE 19720For SaleMLS ID #DENC2110772, David Sordelet, Real Broker, LLC. Bright MLS
- $599,0004 bd6 ba2.4k sqft39 Pegasus Pl, Bear, DE 19701For SaleMLS ID #DENC2109610, Dan Deckelbaum, KW Empower. Bright MLS
- $625,0004 bd3 ba2.7k sqft113 Windfield Ln, Middletown, DE 19709For SaleMLS ID #DENC2109434, Lisa Coleman, Thyme Real Estate Co LLC. Bright MLS
- $515,0004 bd3 ba2.8k sqft12 Kimmie Ct, Bear, DE 19701For SaleMLS ID #DENC2100446, Tracy Surguy, Burns & Ellis Realtors. Bright MLS
