Located on the Concord line & on the market for the first time, this remarkable Deck Home has been loved by the original owners for over 50 years! Sited on 2 acres, in one of Carlisle’s most desirable settings, steps from conservation land, it’s sure to capture your heart! Showcasing signature post-and-beam design, soaring beamed ceilings, beautiful HW floors & walls of glass to invite the outdoors in, this home offers warmth, character & endless potential. A fireplaced living room is the heart of the home, featuring a dramatic wall of glass overlooking the peaceful backyard. An eat-in kitchen, formal DR & screened porch provide inviting spaces for everyday living, entertaining & enjoying the natural surroundings. The walk-out LL expands the living space w/a fireplaced family room, 2 BR’s, a full bath & sliders to outside. The detached 4-car garage is an exceptional addition. A rare opportunity to own a classic mid-century-inspired home surrounded by nature that you don’t want to miss!
Sold for $1,250,000
$1,250,000
39 Long Ridge Rd, Carlisle, MA 01741
4beds
2,564sqft
Single Family Residence
Built in 1974
2.05 Acres Lot
$1,250,300 Zestimate®
$488/sqft
$3,471 Estimated rent
Home value
$1,250,300
$1.18M - $1.34M
$3,471/mo
Zestimate® history
Owner options
List your home for rent
$3,471/mo
Rent Zestimate®
Find your next renter with Zillow Rental Manager. Plus, with online applications, you can quickly screen prospective tenants – for free.
$3,471/mo
Rent Zestimate®
Refinance and save
$8,507/mo
Est. payment
Refinancing to a lower rate could help reduce your monthly payments and save thousands over the life of the loan.
$8,507/mo
Est. payment
Explore your selling options
Work with a Zillow partner agent
Leverage their expertise and Zillow's premium Showcase listings to get your home seen by more buyers.
Get startedList with your own agent
Get your home in front of millions of buyers by listing it on Zillow.
Learn how to do itSell it yourself
Take full control of how buyers see your home on Zillow by listing For Sale by Owner (FSBO).
List your homeWhat's special
Fireplaced family roomScreened porchEat-in kitchenBeautiful hw floorsSignature post-and-beam designSurrounded by natureSliders to outside
Zillow last checked:
Listing updated:
Listed by:
The Laura Baliestiero Team 508-864-6011,
Coldwell Banker Realty - Concord 978-369-1000
Bought with:
The Sharon Mendosa Group
Compass
Source: MLS PIN,MLS#: 73529037
Facts & features
Interior
Bedrooms & bathrooms
- Bedrooms: 4
- Bathrooms: 2
- Full bathrooms: 2
- Main level bedrooms: 1
Primary bedroom
- Features: Beamed Ceilings, Flooring - Hardwood, Window(s) - Picture, Closet - Double, Half Vaulted Ceiling(s)
- Level: Main,First
- Area: 252
- Dimensions: 18 x 14
Bedroom 2
- Features: Cathedral Ceiling(s), Beamed Ceilings, Closet, Flooring - Hardwood, Half Vaulted Ceiling(s)
- Level: First
- Area: 168
- Dimensions: 12 x 14
Bedroom 3
- Features: Beamed Ceilings, Closet, Flooring - Wall to Wall Carpet
- Level: Basement
- Area: 144
- Dimensions: 12 x 12
Bedroom 4
- Features: Beamed Ceilings, Closet, Flooring - Wall to Wall Carpet
- Level: Basement
- Area: 192
- Dimensions: 16 x 12
Bathroom 1
- Features: Bathroom - Full, Bathroom - Double Vanity/Sink, Bathroom - With Tub & Shower, Cathedral Ceiling(s), Beamed Ceilings, Flooring - Hardwood, Countertops - Stone/Granite/Solid, Double Vanity, Lighting - Sconce, Half Vaulted Ceiling(s)
- Level: First
- Area: 80
- Dimensions: 8 x 10
Bathroom 2
- Features: Bathroom - Full, Bathroom - With Tub & Shower, Countertops - Stone/Granite/Solid
- Level: Basement
- Area: 64
- Dimensions: 8 x 8
Dining room
- Features: Cathedral Ceiling(s), Beamed Ceilings, Vaulted Ceiling(s), Flooring - Hardwood, Window(s) - Picture, Open Floorplan, Lighting - Overhead
- Level: First
- Area: 196
- Dimensions: 14 x 14
Family room
- Features: Beamed Ceilings, Flooring - Wall to Wall Carpet, Exterior Access, Slider
- Level: Basement
- Area: 720
- Dimensions: 24 x 30
Kitchen
- Features: Cathedral Ceiling(s), Ceiling Fan(s), Beamed Ceilings, Vaulted Ceiling(s), Flooring - Stone/Ceramic Tile, Window(s) - Picture, Open Floorplan, Recessed Lighting
- Level: First
- Area: 210
- Dimensions: 15 x 14
Living room
- Features: Cathedral Ceiling(s), Ceiling Fan(s), Beamed Ceilings, Vaulted Ceiling(s), Closet/Cabinets - Custom Built, Flooring - Hardwood, Open Floorplan, Slider
- Level: First
- Area: 432
- Dimensions: 24 x 18
Heating
- Baseboard
Cooling
- Ductless
Appliances
- Included: Water Heater, Range, Oven, Dishwasher, Microwave, Refrigerator, Washer, Dryer
- Laundry: In Basement, Electric Dryer Hookup, Washer Hookup
Features
- Cathedral Ceiling(s), Beamed Ceilings, Vaulted Ceiling(s), Lighting - Sconce, Sun Room, Central Vacuum
- Flooring: Tile, Carpet, Hardwood
- Basement: Full,Slab
- Number of fireplaces: 2
- Fireplace features: Family Room, Living Room
Interior area
- Total structure area: 2,564
- Total interior livable area: 2,564 sqft
- Finished area above ground: 2,564
Property
Parking
- Total spaces: 10
- Parking features: Detached, Storage, Workshop in Garage, Off Street
- Garage spaces: 4
- Uncovered spaces: 6
Features
- Patio & porch: Patio
- Exterior features: Patio
Lot
- Size: 2.05 Acres
- Features: Wooded
Details
- Parcel number: 431558
- Zoning: B
Construction
Type & style
- Home type: SingleFamily
- Architectural style: Contemporary,Mid-Century Modern
- Property subtype: Single Family Residence
Materials
- Post & Beam
- Foundation: Concrete Perimeter
- Roof: Shingle
Condition
- Year built: 1974
Utilities & green energy
- Electric: Generator, Circuit Breakers
- Sewer: Private Sewer
- Water: Private
- Utilities for property: for Electric Range, for Electric Oven, for Electric Dryer, Washer Hookup
Community & HOA
Community
- Features: Walk/Jog Trails, Conservation Area, House of Worship, Public School
HOA
- Has HOA: No
Location
- Region: Carlisle
Financial & listing details
- Price per square foot: $488/sqft
- Tax assessed value: $1,096,000
- Annual tax amount: $14,051
- Date on market: 9/6/2026
Price history
| Date | Event | Price |
|---|---|---|
| 7/17/2026 | Sold | $1,250,000+8.7%$488/sqft |
Source: MLS PIN #73529037 Report a problem | ||
| 6/26/2026 | Pending sale | $1,150,000$449/sqft |
Source: MLS PIN #73529037 Report a problem | ||
| 6/12/2026 | Contingent | $1,150,000$449/sqft |
Source: MLS PIN #73529037 Report a problem | ||
| 6/3/2026 | Listed for sale | $1,150,000$449/sqft |
Source: MLS PIN #73529037 Report a problem | ||
Public tax history
| Year | Property taxes | Tax assessment |
|---|---|---|
| 2025 | $14,136 +1.6% | $1,072,500 +2.8% |
| 2024 | $13,910 -16.6% | $1,043,500 -11.5% |
| 2023 | $16,681 +25.3% | $1,178,900 +46.1% |
| 2022 | $13,317 +1.3% | $807,100 |
| 2021 | $13,140 +2.8% | $807,100 +15.9% |
| 2020 | $12,784 +7.7% | $696,300 +7.3% |
| 2019 | $11,867 +0.7% | $648,800 |
| 2018 | $11,789 +3.8% | $648,800 +0.7% |
| 2017 | $11,353 +2.4% | $644,300 |
| 2016 | $11,082 +0.4% | $644,300 +10.9% |
| 2015 | $11,041 +1.9% | $581,100 |
| 2014 | $10,832 +5.4% | $581,100 |
| 2013 | $10,274 -0.6% | $581,100 -3.7% |
| 2012 | $10,339 +1.1% | $603,200 -4.9% |
| 2011 | $10,231 +3.7% | $634,300 -6% |
| 2010 | $9,867 +6.2% | $674,900 +2% |
| 2009 | $9,292 +3.7% | $661,800 -5% |
| 2008 | $8,958 +7.5% | $696,600 |
| 2007 | $8,331 +3.9% | $696,600 +12.8% |
| 2006 | $8,020 +2.9% | $617,400 |
| 2005 | $7,792 +1.2% | $617,400 |
| 2004 | $7,699 +5.5% | $617,400 +27.3% |
| 2003 | $7,299 +10.3% | $485,000 +10.1% |
| 2001 | $6,618 +5.7% | $440,600 +25.2% |
| 2000 | $6,262 +16.4% | $351,800 |
| 1998 | $5,379 | $351,800 |
Find assessor info on the county website
Neighborhood: 01741
Nearby homes
- $1,221,6003 bd3 ba2.4k sqft26 Garnet Rock Ln, Carlisle, MA 01741Off Market
- $1,499,0004 bd2 ba2.5k sqft69 Long Ridge Rd, Carlisle, MA 01741Sold
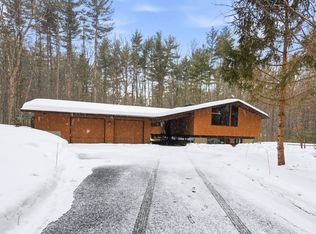
- $1,351,1004 bd3 ba3.2k sqft16 Long Ridge Rd, Carlisle, MA 01741Off Market
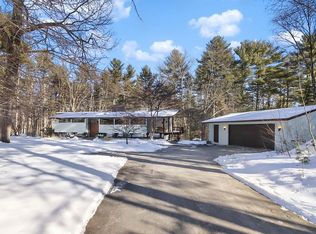
- $1,233,8006 bd3 ba3.3k sqft40 Long Ridge Rd, Carlisle, MA 01741Off Market
- $1,280,3003 bd2 ba2.4k sqft50 Long Ridge Rd, Carlisle, MA 01741Off Market
- $1,039,6003 bd2 ba1.8k sqft253 Nowell Farme Rd, Carlisle, MA 01741Off Market
- $1,249,0004 bd2 ba2.6k sqft275 Nowell Farme Rd, Carlisle, MA 01741Off Market
- $1,044,3002 bd1 ba1.9k sqft194 Nowell Farme Rd, Carlisle, MA 01741Off Market
Nearby schools
GreatSchools rating
- 9/10Carlisle SchoolGrades: PK-8Distance: 1.5 mi
- 10/10Concord Carlisle High SchoolGrades: 9-12Distance: 4.4 mi
Get a cash offer in 3 minutes
Find out how much your home could sell for in as little as 3 minutes with a no-obligation cash offer.
Estimated market value
$1,250,300
Get a cash offer in 3 minutes
Find out how much your home could sell for in as little as 3 minutes with a no-obligation cash offer.
Estimated market value
$1,250,300
- Massachusetts
- Middlesex County
- Carlisle
- 01741
- 39 Long Ridge Rd
