Skip main navigation
Closed
  • $417,600

    39 Lord Howe Street, Ticonderoga, NY 12883

    4beds
    1,760sqft
    Single Family Residence, Residential
    Built in 2000
    1.44 Acres Lot
    $417,600 Zestimate®
    $237/sqft
    $2,853 Estimated rent

    Home value

    $417,600

    $397,000 - $438,000

    $2,853/mo

    Zestimate® history
    Loading
    Loading...

    Owner options

    List your home for rent

    $2,853/mo

    Rent Zestimate®

    Find your next renter with Zillow Rental Manager. Plus, with online applications, you can quickly screen prospective tenants – for free.

    Learn more

    $2,853/mo

    Rent Zestimate®

    Refinance and save

    $2,763/mo

    Est. payment

    Refinancing to a lower rate could help reduce your monthly payments and save thousands over the life of the loan.

    See today's rates

    $2,763/mo

    Est. payment

    Explore your selling options

    Work with a Zillow partner agent

    Leverage their expertise and Zillow's premium Showcase listings to get your home seen by more buyers.

    Get started

    List with your own agent

    Get your home in front of millions of buyers by listing it on Zillow.

    Learn how to do it

    Sell it yourself

    Take full control of how buyers see your home on Zillow by listing For Sale by Owner (FSBO).

    List your home

    What's special

    Finished basementUpstairs loftWork areaNew roofPrivate entranceFull kitchenBrand-new jacuzzi

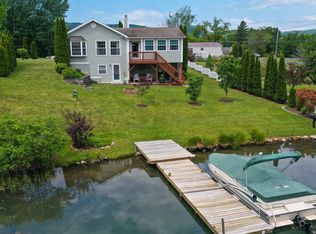
    Walk to Ticonderoga's main street or swim at Northern Lake George's Black Point Beach from this centrally located ranch style log home. This home features 3 bedrooms, 2 baths with an open concept main living area with a woodstove. This home has a finished basement with office and family room. Seller put a new roof on last year! There is a front covered porch, rear deck with a brand-new Jacuzzi! Oversized 2-car garage with work area, upstairs loft, propane heated and attached storage shed. Bonus: this home has a separate one-bedroom apartment that is currently operated as a very profitable AirBnB. The apartment has a private entrance, full kitchen, bath, laundry with a screened porch. There are many possibilities for either full time rental or use as an in-law suite. Move right in.

    This property is off market, which means it's not currently listed for sale or rent on Zillow. This may be different from what's available on other websites or public sources.
    Zillow last checked:

    Listing updated:

    Listed by:

    Lori Ann Alteri-Nadeau 518-585-2564,

    NLG Realty.com

    Bought with:

    Brenda Wells, 30WE1027929

    Glebus Realty Inc.

    Source: Global MLS,MLS#: 202316933MLS Logo

    Facts & features

    Interior

    Bedrooms & bathrooms
    • Bedrooms: 4
    • Bathrooms: 3
    • Full bathrooms: 3
    Primary bedroom
    • Level: First
    Bedroom
    • Level: First
    Bedroom
    • Level: First
    Bedroom
    • Level: First
    Full bathroom
    • Level: First
    Full bathroom
    • Level: First
    Full bathroom
    • Level: First
    Family room
    • Level: Basement
    Kitchen
    • Level: First
    Laundry
    • Level: Basement
    Living room
    • Level: First
    Heating
    • Baseboard, Hot Water, Oil, Wood Stove
    Cooling
    • None
    Appliances
    • Included: Dishwasher, Electric Oven, Refrigerator, Washer/Dryer
    • Laundry: In Basement
    Features
    • Eat-in Kitchen, Kitchen Island
    • Flooring: Laminate
    • Basement: Exterior Entry,Finished,Interior Entry
    Interior area
    • Total structure area: 1,760
    • Total interior livable area: 1,760 sqft
    • Finished area above ground: 1,760
    • Finished area below ground: 750

    Property

    Parking
    • Total spaces: 8
    • Parking features: Workshop in Garage, Detached, Driveway, Garage Door Opener, Heated Garage
    • Garage spaces: 2
    • Has uncovered spaces: Yes
    Features
    • Patio & porch: Rear Porch, Screened, Covered, Deck, Front Porch
    • Exterior features: None
    Lot
    • Size: 1.44 Acres
    Details
    • Parcel number: 154800 150.5811.002
    • Zoning description: Single Residence
    • Special conditions: Standard

    Construction

    Type & style
    • Home type: SingleFamily
    • Architectural style: Ranch
    • Property subtype: Single Family Residence, Residential
    Materials
    • Log
    • Roof: Asphalt
    Condition
    • New construction: No
    • Year built: 2000

    Utilities & green energy

    • Electric: Underground
    • Sewer: Public Sewer
    • Water: Public

    Community & neighborhood

    Security
    • Security features: Smoke Detector(s), Carbon Monoxide Detector(s)
    Location
    • Region: Ticonderoga

    Price history

    DateEventPrice
    6/29/2023Sold$380,000-5%$216/sqft
    Source: Global MLS #202316933 Report a problem
    5/24/2023Pending sale$399,999$227/sqft
    Source: Global MLS #202316933 Report a problem
    5/19/2023Listed for sale$399,999+33.4%$227/sqft
    Source: Global MLS #202316933 Report a problem
    8/18/2021Sold$299,900+7897.3%$170/sqft
    Source: Global MLS #202119624 Report a problem
    2/10/1999Sold$3,750$2/sqft
    Source: Public Record Report a problem

    Public tax history

    YearProperty taxesTax assessment
    2025-- $263,600 -0.4%
    2024-- $264,700 +20.6%
    2023-- $219,500
    2022-- $219,500 +10.4%
    2021-- $198,800
    2020-- $198,800 -1.9%
    2019-- $202,700 +10%
    2018-- $184,300
    2017$4,762 $184,300
    2016-- $184,300 -0.8%
    2015-- $185,700
    2014-- $185,700
    2013-- $185,700
    2012-- $185,700
    2011-- $185,700 -5.1%
    2010-- $195,700 +112.7%
    2009-- $92,000
    2008-- $92,000 +15%
    2007-- $80,000
    2006-- $80,000
    2005-- $80,000 +6.7%
    2004-- $75,000
    2003-- $75,000
    2002-- $75,000 +772.1%
    2001-- $8,600

    Find assessor info on the county website

    Neighborhood: 12883

    Nearby schools

    GreatSchools rating
    Schools provided by the listing agent
    • Elementary: Ticonderoga
    • High: Ticonderoga

    Source: Global MLS. This data may not be complete. We recommend contacting the local school district to confirm school assignments for this home.