Skip main navigation
Sold for $510,000
  • $510,000

    39 Madison Lane, Simsbury, CT 06092

    4beds
    2,883sqft
    Single Family Residence
    Built in 1969
    0.81 Acres Lot
    $586,000 Zestimate®
    $177/sqft
    $4,268 Estimated rent

    Home value

    $586,000

    $545,000 - $633,000

    $4,268/mo

    Zestimate® history
    Loading
    Loading...

    Owner options

    List your home for rent

    $4,268/mo

    Rent Zestimate®

    Find your next renter with Zillow Rental Manager. Plus, with online applications, you can quickly screen prospective tenants – for free.

    Learn more

    $4,268/mo

    Rent Zestimate®

    Refinance and save

    $3,650/mo

    Est. payment

    Refinancing to a lower rate could help reduce your monthly payments and save thousands over the life of the loan.

    See today's rates

    $3,650/mo

    Est. payment

    Explore your selling options

    Work with a Zillow partner agent

    Leverage their expertise and Zillow's premium Showcase listings to get your home seen by more buyers.

    Get started

    List with your own agent

    Get your home in front of millions of buyers by listing it on Zillow.

    Learn how to do it

    Sell it yourself

    Take full control of how buyers see your home on Zillow by listing For Sale by Owner (FSBO).

    List your home

    What's special

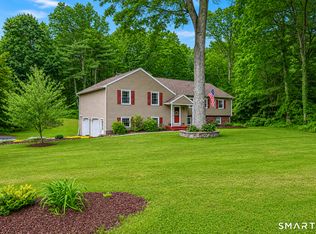
    Welcome home to this charming colonial situated at the end of a cul de sac in sought after West Simsbury neighborhood! Featuring 4 bedrooms, 3 full bathrooms and just over 2500 sf, this home has so much to offer. The inviting floorplan with hardwood floors throughout most of the house boasts a spacious, eat in kitchen with granite counters, good sized center island and pantry, large bright living room, dining room and family room with fireplace. Also on the main level you have a beautiful sun room with sliders, additional flex room perfect for study/office and a full bathroom. Upstairs you will find the primary bedroom with remodeled full bathroom and 3 additional bedrooms all with hardwood floors and the 3rd full bathroom. The lower level has additional finished space that is great for a playroom, game or media room. Outside off of the kitchen there is a large recently painted deck overlooking the good sized yard. New furnace and central air, 2 car garage, natural gas, public water, home warranty being offered, the list goes on. Do not miss your chance to make this house your new home!

    Zillow last checked:

    Listing updated:

    Listed by:

    Stacey A. Berkman 860-543-2742,

    Berkshire Hathaway NE Prop. 860-658-1981

    Bought with:

    Alex Anthony, REB.0795362

    Alex Anthony LLC

    Source: Smart MLS,MLS#: 24048631MLS Logo

    Facts & features

    Interior

    Bedrooms & bathrooms
    • Bedrooms: 4
    • Bathrooms: 3
    • Full bathrooms: 3
    Primary bedroom
    • Features: Full Bath
    • Level: Upper
    • Area: 208 Square Feet
    • Dimensions: 13 x 16
    Bedroom
    • Features: Hardwood Floor
    • Level: Main
    • Area: 176 Square Feet
    • Dimensions: 11 x 16
    Bedroom
    • Features: Hardwood Floor
    • Level: Upper
    • Area: 120 Square Feet
    • Dimensions: 10 x 12
    Bedroom
    • Features: Ceiling Fan(s), Hardwood Floor
    • Level: Upper
    • Area: 252 Square Feet
    • Dimensions: 14 x 18
    Dining room
    • Features: Hardwood Floor
    • Level: Main
    • Area: 156 Square Feet
    • Dimensions: 12 x 13
    Family room
    • Features: Fireplace, Wall/Wall Carpet
    • Level: Main
    • Area: 322 Square Feet
    • Dimensions: 14 x 23
    Kitchen
    • Features: Eating Space, Kitchen Island, Pantry
    • Level: Main
    • Area: 234 Square Feet
    • Dimensions: 13 x 18
    Living room
    • Features: Hardwood Floor
    • Level: Main
    • Area: 264 Square Feet
    • Dimensions: 12 x 22
    Study
    • Level: Main
    • Area: 156 Square Feet
    • Dimensions: 12 x 13
    Sun room
    • Level: Main
    • Area: 144 Square Feet
    • Dimensions: 12 x 12
    Heating
    • Forced Air, Natural Gas
    Cooling
    • Central Air
    Appliances
    • Included: Oven/Range, Refrigerator, Dishwasher, Gas Water Heater
    • Laundry: Lower Level
    Features
    • Basement: Full,Partially Finished
    • Attic: Access Via Hatch
    • Number of fireplaces: 1
    Interior area
    • Total structure area: 2,883
    • Total interior livable area: 2,883 sqft
    • Finished area above ground: 2,533
    • Finished area below ground: 350

    Property

    Parking
    • Total spaces: 2
    • Parking features: Attached, Garage Door Opener
    • Attached garage spaces: 2
    Lot
    • Size: 0.81 Acres
    • Features: Cul-De-Sac
    Details
    • Parcel number: 696016
    • Zoning: R40OS

    Construction

    Type & style
    • Home type: SingleFamily
    • Architectural style: Colonial
    • Property subtype: Single Family Residence
    Materials
    • Shingle Siding, Wood Siding
    • Foundation: Concrete Perimeter
    • Roof: Asphalt
    Condition
    • New construction: No
    • Year built: 1969
    Details
    • Warranty included: Yes

    Utilities & green energy

    • Sewer: Septic Tank
    • Water: Public
    • Utilities for property: Cable Available

    Community & neighborhood

    Community
    • Community features: Golf, Medical Facilities, Park, Playground, Shopping/Mall
    Location
    • Region: West Simsbury
    • Subdivision: West Simsbury

    Price history

    DateEventPrice
    11/15/2024Sold$510,000+2%$177/sqft
    Source: Smart MLS #24048631 Report a problem
    10/12/2024Contingent$499,900$173/sqft
    Source: Berkshire Hathaway HomeServices New England Properties #24048631 Report a problem
    9/26/2024Listed for sale$499,900+44.9%$173/sqft
    Source: Smart MLS #24048631 Report a problem
    4/15/2020Sold$345,000-1.4%$120/sqft
    Source: Smart MLS #170243090 Report a problem
    3/3/2020Pending sale$349,900$121/sqft
    Source: Berkshire Hathaway HomeServices New England Properties #170243090 Report a problem
    2/24/2020Price change$349,900-2.8%$121/sqft
    Source: Berkshire Hathaway HomeServices New England Properties #170243090 Report a problem
    1/6/2020Price change$359,900-2.7%$125/sqft
    Source: Berkshire Hathaway HomeServices New England Properties #170243090 Report a problem
    12/2/2019Listed for sale$369,900$128/sqft
    Source: Berkshire Hathaway HomeServices New England Properties #170243090 Report a problem
    11/21/2019Pending sale$369,900$128/sqft
    Source: Berkshire Hathaway HomeServices New England Properties #170243090 Report a problem
    10/29/2019Listed for sale$369,900+38.5%$128/sqft
    Source: Berkshire Hathaway HomeServices New England Properties #170243090 Report a problem
    10/15/1987Sold$267,000$93/sqft
    Source: Public Record Report a problem

    Public tax history

    YearProperty taxesTax assessment
    2025$10,304 +2.6%$301,630
    2024$10,047 +4.7%$301,630
    2023$9,598 +6.1%$301,630 +28.8%
    2022$9,048 $234,230
    2021$9,048 +4.1%$234,230
    2020$8,688 -0.6%$234,230
    2019$8,741 -0.7%$234,230
    2018$8,805 +6.3%$234,230 +9.6%
    2017$8,283 +4.4%$213,690
    2016$7,932 $213,690

    Find assessor info on the county website

    Neighborhood: West Simsbury

    Nearby schools

    GreatSchools rating
    Schools provided by the listing agent
    • Elementary: Tootin' Hills
    • High: Simsbury

    Source: Smart MLS. This data may not be complete. We recommend contacting the local school district to confirm school assignments for this home.

    Get pre-qualified for a loan
    At Zillow Home Loans, we can pre-qualify you in as little as 5 minutes with no impact to your credit score.

    An equal housing lender. NMLS #10287.

    Sell for more on Zillow
    Get a Zillow Showcase℠ listing at no additional cost and you could sell for .
    $586,000
    2% more
    +$11,720
    With Zillow Showcase(estimated)
    $597,720