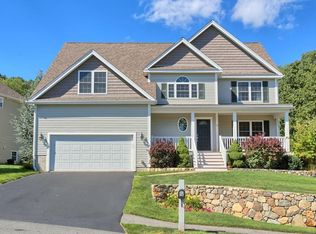
Indulge in the enchanting allure of this young center entrance colonial, nestled within the serene confines of a quaint cul-de-sac in the vibrant community of Haverhill, MA. Stepping inside, discover a sanctuary of comfort and style, boasting four generously sized bedrooms and two and a half baths. Impeccable craftsmanship abounds, with custom wainscoting adorning the walls, adding an air of sophistication to the interior. The heart of the home lies in the expansive living spaces, where gatherings are effortlessly hosted amidst the warmth of the fireplace, creating memories to last a lifetime. Outside, the meticulously landscaped grounds beckon you to bask in the beauty of nature, whether savoring morning coffee on the sun-drenched front porch or hosting al fresco dinners under the stars. Conveniently located in a sought-after neighborhood, this residence offers the perfect blend of tranquility and accessibility, with amenities, schools, and recreation just moments away. Welcome home!
Sold for $780,000
$780,000
39 Magnavista Dr, Haverhill, MA 01830
4beds
2,712sqft
Single Family Residence
Built in 2008
0.28 Acres Lot
$800,400 Zestimate®
$288/sqft
$3,922 Estimated rent
Home value
$800,400
$760,000 - $840,000
$3,922/mo
Zestimate® history
Owner options
List your home for rent
$3,922/mo
Rent Zestimate®
Find your next renter with Zillow Rental Manager. Plus, with online applications, you can quickly screen prospective tenants – for free.
$3,922/mo
Rent Zestimate®
Refinance and save
$5,223/mo
Est. payment
Refinancing to a lower rate could help reduce your monthly payments and save thousands over the life of the loan.
$5,223/mo
Est. payment
Explore your selling options
Work with a Zillow partner agent
Leverage their expertise and Zillow's premium Showcase listings to get your home seen by more buyers.
Get startedList with your own agent
Get your home in front of millions of buyers by listing it on Zillow.
Learn how to do itSell it yourself
Take full control of how buyers see your home on Zillow by listing For Sale by Owner (FSBO).
List your homeWhat's special
Zillow last checked:
Listing updated:
Listed by:
Angela Hirtle 617-771-1639,
eXp Realty LLC 888-854-7493
Bought with:
Angela Hirtle
eXp Realty LLC
Source: MLS PIN,MLS#: 73238313
Facts & features
Interior
Bedrooms & bathrooms
- Bedrooms: 4
- Bathrooms: 3
- Full bathrooms: 2
- 1/2 bathrooms: 1
Primary bedroom
- Features: Bathroom - Full, Ceiling Fan(s), Walk-In Closet(s), Flooring - Wall to Wall Carpet, Recessed Lighting
- Level: Second
- Area: 238.03
- Dimensions: 17.42 x 13.67
Bedroom 2
- Features: Closet, Flooring - Wall to Wall Carpet, Recessed Lighting
- Level: Second
- Area: 165.38
- Dimensions: 13.5 x 12.25
Bedroom 3
- Features: Closet, Flooring - Wall to Wall Carpet, Recessed Lighting
- Level: Second
- Area: 189
- Dimensions: 14 x 13.5
Bedroom 4
- Features: Closet, Flooring - Wall to Wall Carpet, Recessed Lighting
- Level: Second
- Area: 125.54
- Dimensions: 11.5 x 10.92
Primary bathroom
- Features: Yes
Bathroom 1
- Features: Bathroom - Half, Flooring - Stone/Ceramic Tile, Dryer Hookup - Gas, Washer Hookup, Pedestal Sink
- Level: First
- Area: 36.9
- Dimensions: 6.42 x 5.75
Bathroom 2
- Features: Bathroom - Tiled With Shower Stall, Closet - Linen, Flooring - Stone/Ceramic Tile, Double Vanity, Remodeled
- Level: Second
- Area: 75.08
- Dimensions: 8.83 x 8.5
Bathroom 3
- Features: Bathroom - Full, Bathroom - Tiled With Tub & Shower, Remodeled
- Level: Second
- Area: 74.35
- Dimensions: 8.83 x 8.42
Dining room
- Features: Flooring - Hardwood, Wainscoting, Crown Molding, Decorative Molding, Tray Ceiling(s)
- Level: First
- Area: 178.88
- Dimensions: 13.5 x 13.25
Family room
- Features: Flooring - Stone/Ceramic Tile, Recessed Lighting
- Level: Basement
- Area: 145.83
- Dimensions: 14 x 10.42
Kitchen
- Features: Flooring - Hardwood, Countertops - Stone/Granite/Solid, Recessed Lighting, Remodeled, Stainless Steel Appliances, Peninsula
- Level: First
- Area: 189.71
- Dimensions: 14.5 x 13.08
Living room
- Features: Flooring - Hardwood, Recessed Lighting, Wainscoting, Crown Molding
- Level: First
- Area: 281.31
- Dimensions: 20.58 x 13.67
Heating
- Forced Air, Natural Gas
Cooling
- Dual
Appliances
- Included: Range, Dishwasher, Disposal, Microwave, Refrigerator
- Laundry: Electric Dryer Hookup, Washer Hookup
Features
- Open Floorplan, Recessed Lighting, Wainscoting, Decorative Molding, Closet, Foyer, Media Room, Wired for Sound
- Flooring: Tile, Hardwood, Flooring - Hardwood, Flooring - Stone/Ceramic Tile
- Doors: Insulated Doors
- Windows: Insulated Windows
- Basement: Partially Finished,Garage Access
- Number of fireplaces: 1
- Fireplace features: Living Room
Interior area
- Total structure area: 2,712
- Total interior livable area: 2,712 sqft
Property
Parking
- Total spaces: 6
- Parking features: Attached, Under, Paved Drive, Off Street, Paved
- Attached garage spaces: 2
- Uncovered spaces: 4
Features
- Patio & porch: Porch, Enclosed
- Exterior features: Porch, Patio - Enclosed, Professional Landscaping, Sprinkler System
Lot
- Size: 0.28 Acres
- Features: Cul-De-Sac, Cleared
Details
- Parcel number: M:0674 B:00601 L:1810,4320583
- Zoning: RES
Construction
Type & style
- Home type: SingleFamily
- Architectural style: Colonial
- Property subtype: Single Family Residence
Materials
- Frame
- Foundation: Concrete Perimeter
- Roof: Shingle
Condition
- Year built: 2008
Utilities & green energy
- Electric: 200+ Amp Service
- Sewer: Public Sewer
- Water: Public
- Utilities for property: for Gas Range, for Electric Dryer, Washer Hookup
Community & HOA
Community
- Features: Shopping, Conservation Area, Highway Access, Public School
- Security: Security System
HOA
- Has HOA: Yes
Location
- Region: Haverhill
Financial & listing details
- Price per square foot: $288/sqft
- Tax assessed value: $616,300
- Annual tax amount: $6,557
- Date on market: 8/26/2026
- Exclusions: Wall Mounted Tvs, Personal Property, Moveable Fireplaces, Moveable Island, Basement Bar Accessories.
Price history
| Date | Event | Price |
|---|---|---|
| 8/5/2024 | Sold | $780,000-1.3%$288/sqft |
Source: MLS PIN #73238313 Report a problem | ||
| 6/10/2024 | Contingent | $789,900$291/sqft |
Source: MLS PIN #73238313 Report a problem | ||
| 5/15/2024 | Listed for sale | $789,900+75.6%$291/sqft |
Source: MLS PIN #73238313 Report a problem | ||
| 12/28/2016 | Sold | $449,900$166/sqft |
Source: Public Record Report a problem | ||
| 11/28/2016 | Listed for sale | $449,900+18.4%$166/sqft |
Source: Coco, Early & Associates #72096640 Report a problem | ||
| 8/8/2008 | Sold | $379,900$140/sqft |
Source: Public Record Report a problem | ||
Public tax history
| Year | Property taxes | Tax assessment |
|---|---|---|
| 2025 | $6,823 +4.1% | $637,100 +3.4% |
| 2024 | $6,557 +1.9% | $616,300 +6.8% |
| 2023 | $6,437 | $577,300 |
| 2022 | $6,437 +5.6% | $577,300 +27.3% |
| 2021 | $6,094 +0.6% | $453,400 +1.8% |
| 2020 | $6,056 +2% | $445,300 +4.6% |
| 2019 | $5,939 +4% | $425,700 +6.3% |
| 2018 | $5,710 -0.8% | $400,400 +4.3% |
| 2017 | $5,755 -1% | $383,900 +1.5% |
| 2016 | $5,812 +0.1% | $378,400 |
| 2015 | $5,808 +4.1% | $378,400 +9.2% |
| 2014 | $5,577 +8.5% | $346,600 +5.6% |
| 2013 | $5,138 +2.3% | $328,300 -3.5% |
| 2012 | $5,023 +0.5% | $340,300 -5.1% |
| 2011 | $4,997 +2.5% | $358,700 -6.1% |
| 2010 | $4,877 +6.9% | $382,200 -4.1% |
| 2009 | $4,562 +254.7% | $398,400 +226% |
| 2008 | $1,286 +552.8% | $122,200 +539.8% |
| 2007 | $197 | $19,100 |
Find assessor info on the county website
Neighborhood: 01830
Nearby homes
- $795,8003 bd2 ba3.3k sqft43 Magnavista Dr, Haverhill, MA 01830Off Market
- $754,2003 bd3 ba2.2k sqft35 Magnavista Dr, Haverhill, MA 01830Off Market

- $718,4003 bd3 ba2.2k sqft47 Magnavista Dr, Haverhill, MA 01830Off Market

- $808,5004 bd3 ba2.9k sqft31 Magnavista Dr, Haverhill, MA 01830Off Market
- $709,7003 bd2 ba1.9k sqft36 Magnavista Dr, Haverhill, MA 01830Off Market
- $713,0004 bd3 ba2.1k sqft40 Magnavista Dr, Haverhill, MA 01830Off Market
- $673,8003 bd2 ba2.3k sqft44 Magnavista Dr, Haverhill, MA 01830Off Market
- $747,0004 bd3 ba2.1k sqft25 Magnavista Dr, Haverhill, MA 01830Off Market
Nearby schools
GreatSchools rating
- 5/10Whittier Middle SchoolGrades: 5-8Distance: 0.4 mi
- 4/10Haverhill High SchoolGrades: 9-12Distance: 2 mi
- 3/10Walnut Square Elementary SchoolGrades: K-3Distance: 0.8 mi
Get a cash offer in 3 minutes
Find out how much your home could sell for in as little as 3 minutes with a no-obligation cash offer.
Estimated market value
$800,400
Get a cash offer in 3 minutes
Find out how much your home could sell for in as little as 3 minutes with a no-obligation cash offer.
Estimated market value
$800,400
- Massachusetts
- Essex County
- Haverhill
- 01830
- 39 Magnavista Dr
