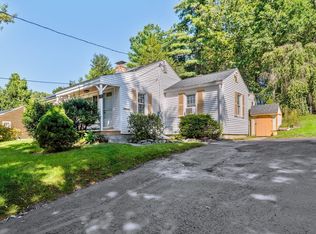
**Zoned Commercial/Residential**Charming and Meticulously Maintained Home in Sturbridge! Discover this beautifully updated, move-in-ready 2 bedroom bungalow tucked away on Main St. Meticulously maintained and lovingly cared for, this property effortlessly combines modern efficiency with classic charm. Features a brand-new, high-efficiency propane heating system and hot water heater, along with an updated 200-amp electrical panel. The roof and windows are approximately 10 years old. Updated kitchen and bathroom, gleaming hardwood floors, and a fresh, neutral paint palette throughout. The home is filled with natural light, offering a bright and welcoming atmosphere. A newly installed walkway and a private, fenced-in side yard. The rear deck is perfect for relaxing and taking in beautiful sunset views, all while shielded by mature hedges that offer excellent privacy. Includes three dedicated off-street parking spaces. The clean, freshly painted basement offers excellent storage potential or space for a home gym.This hidden treasure provides a perfect blend of privacy and convenience. This property is located in a Commercial District. Opportunity is knocking...come check it out!
For sale
$329,999
39 Main St, Sturbridge, MA 01566
2beds
756sqft
Single Family Residence
Built in 1930
6,970 Square Feet Lot
$324,900 Zestimate®
$437/sqft
$-- HOA
What's special
Private fenced-in side yardUpdated kitchenGleaming hardwood floorsNewly installed walkwayBeautifully updatedClean freshly painted basement
- 8 days
- 562
- 32
Zillow last checked:
Listing updated:
Listed by:
Noelle Merle 508-277-2128,
Hometown National Realty Inc. 508-277-2128
Source: MLS PIN,MLS#: 73580023
Facts & features
Interior
Bedrooms & bathrooms
- Bedrooms: 2
- Bathrooms: 1
- Full bathrooms: 1
Primary bedroom
- Level: First
Bedroom 2
- Level: First
Primary bathroom
- Features: No
Dining room
- Level: First
Family room
- Level: First
Kitchen
- Level: First
Living room
- Level: First
Heating
- Baseboard, Propane
Cooling
- Window Unit(s)
Appliances
- Included: Water Heater, Tankless Water Heater, Range, Refrigerator
- Laundry: In Basement, Electric Dryer Hookup, Washer Hookup
Features
- Flooring: Wood
- Windows: Insulated Windows
- Basement: Full,Interior Entry,Concrete,Unfinished
- Has fireplace: No
Interior area
- Total structure area: 756
- Total interior livable area: 756 sqft
- Finished area above ground: 756
Property
Parking
- Total spaces: 3
- Parking features: Shared Driveway, Off Street, Unpaved
- Uncovered spaces: 3
Features
- Patio & porch: Porch, Deck, Deck - Composite
- Exterior features: Porch, Deck, Deck - Composite, Rain Gutters, Fenced Yard, Stone Wall
- Fencing: Fenced
Lot
- Size: 6,970 Square Feet
Details
- Parcel number: M:0415 B:3913 L:0039,1703696
- Zoning: CD
Construction
Type & style
- Home type: SingleFamily
- Architectural style: Bungalow
- Property subtype: Single Family Residence
Materials
- Frame
- Foundation: Stone
- Roof: Shingle
Condition
- Year built: 1930
Utilities & green energy
- Electric: 200+ Amp Service
- Sewer: Private Sewer
- Water: Public
- Utilities for property: for Electric Range, for Electric Dryer, Washer Hookup
Community & HOA
Community
- Features: Public Transportation, Shopping, Park, Walk/Jog Trails, Golf, Medical Facility, Laundromat, Bike Path, Conservation Area, Highway Access, House of Worship, Private School, Public School
HOA
- Has HOA: No
Location
- Region: Sturbridge
Financial & listing details
- Price per square foot: $437/sqft
- Tax assessed value: $176,200
- Annual tax amount: $2,749
- Date on market: 9/20/2026
- Listing terms: Contract
Estimated market value
$324,900
$309,000 - $341,000
$2,493/mo
Price history
| Date | Event | Price |
|---|---|---|
| 9/20/2026 | Listed for sale | $329,999+88.6%$437/sqft |
Source: MLS PIN #73580023 Report a problem | ||
| 1/6/2024 | Listing removed | -- |
Source: Zillow Rentals Report a problem | ||
| 12/28/2023 | Listed for rent | $1,650$2/sqft |
Source: Zillow Rentals Report a problem | ||
| 5/5/2010 | Listing removed | $175,000$231/sqft |
Source: Jeffrey Hall #71062675 Report a problem | ||
| 4/12/2010 | Listed for sale | $175,000+39.3%$231/sqft |
Source: Jeffrey Hall #71062675 Report a problem | ||
| 2/27/2004 | Sold | $125,610+33.6%$166/sqft |
Source: Public Record Report a problem | ||
| 10/28/1997 | Sold | $94,000+28.9%$124/sqft |
Source: Public Record Report a problem | ||
| 9/11/1997 | Sold | $72,900-30.5%$96/sqft |
Source: Public Record Report a problem | ||
| 4/17/1996 | Sold | $104,900+39.9%$139/sqft |
Source: Public Record Report a problem | ||
| 3/2/1989 | Sold | $75,000$99/sqft |
Source: Public Record Report a problem | ||
Public tax history
| Year | Property taxes | Tax assessment |
|---|---|---|
| 2025 | $2,665 +3.5% | $167,300 +7.2% |
| 2024 | $2,574 +6.2% | $156,100 +16.4% |
| 2023 | $2,423 +9.9% | $134,100 +15.7% |
| 2022 | $2,204 | $115,900 |
| 2021 | $2,204 | $115,900 |
| 2020 | $2,204 +9.3% | $115,900 +10.1% |
| 2019 | $2,016 +4.3% | $105,300 +5.9% |
| 2018 | $1,932 +4.5% | $99,400 +4.3% |
| 2017 | $1,849 +4.1% | $95,300 +3% |
| 2016 | $1,777 +5.8% | $92,500 +6% |
| 2015 | $1,680 +3.2% | $87,300 +2.9% |
| 2014 | $1,628 -15.8% | $84,800 -21.3% |
| 2013 | $1,933 +1% | $107,700 -0.7% |
| 2012 | $1,913 +6.8% | $108,500 -2% |
| 2011 | $1,792 +2.9% | $110,700 -7.5% |
| 2010 | $1,742 +3.6% | $119,700 -9.9% |
| 2009 | $1,681 +6.9% | $132,800 -4.4% |
| 2008 | $1,572 -6.2% | $138,900 -9.3% |
| 2007 | $1,676 +1.5% | $153,200 +9.5% |
| 2006 | $1,651 +3.3% | $139,900 +8.1% |
| 2005 | $1,598 +17% | $129,400 +77% |
| 2004 | $1,366 +6.1% | $73,100 |
| 2003 | $1,287 +45.4% | $73,100 +54.5% |
| 2001 | $885 +25.5% | $47,300 +15.4% |
| 1997 | $705 | $41,000 |
Find assessor info on the county website
Monthly payment
Est. payment
Payment breakdown
Explore the cost of this home by adjusting the details. Changes won't be saved.Climate risks
Neighborhood: 01566
Nearby schools
Schools provided by the listing agent
- Elementary: Burgess
- Middle: Tantasqua
- High: Tantasqua
Source: MLS PIN. This data may not be complete. We recommend contacting the local school district to confirm school assignments for this home.
Similar homes
- $--3 bd1 ba960 sqft423 Morris St, Southbridge, MA 01550AuctionServiceLink Auction
- $379,9003 bd1 ba912 sqft44 New Boston Rd, Sturbridge, MA 01566For Sale
 MLS ID #73578642, Cecelia Powers, RE/MAX Generations. MLS PIN
 - $359,8002 bd2 ba960 sqft6 Pinrock Dr, Sturbridge, MA 01566For Sale
 MLS ID #73492293, Justin Stelmok, J.W. Management & Sales, Inc.. MLS PIN
 - $332,9002 bd1 ba952 sqft10 Union St, Southbridge, MA 01550For Sale
 MLS ID #73561734, Marcia Velis, Five Stars Realty LLC. MLS PIN
