END UNIT being offered in desirable Coggshall Crossing Condominium development boasting one of the lowest condo fees in Fitchburg. Beautifully maintained 2-bedroom home with 1.5 baths, 2 generous bedrooms, and a third floor office. The unit is freshly painted (most ceilings and walls) and is move-in ready. Large deck off the living room via sliding glass doors brings lots of light and fresh air to this home. A second slider with balcony is off second bedroom overlooking the complex. This home features brand new microwave, a 6 mo. old electric fireplace with remote, and a year old water filtration system under the kitchen sink. The complex is located located across from Coggshall Park with lots of opportunities to enjoy all that park has to offer. Don’t miss out on this lovely home in a complex that is very desirable.
Sold for $325,000
$325,000
39 Mallard Dr, Fitchburg, MA 01420
2beds
1,306sqft
Condominium, Townhouse
Built in 1987
-- sqft lot
$333,800 Zestimate®
$249/sqft
$2,305 Estimated rent
Home value
$333,800
$304,000 - $364,000
$2,305/mo
Zestimate® history
Owner options
List your home for rent
$2,305/mo
Rent Zestimate®
Find your next renter with Zillow Rental Manager. Plus, with online applications, you can quickly screen prospective tenants – for free.
$2,305/mo
Rent Zestimate®
Refinance and save
$2,433/mo
Est. payment
Refinancing to a lower rate could help reduce your monthly payments and save thousands over the life of the loan.
$2,433/mo
Est. payment
Explore your selling options
Work with a Zillow partner agent
Leverage their expertise and Zillow's premium Showcase listings to get your home seen by more buyers.
Get startedList with your own agent
Get your home in front of millions of buyers by listing it on Zillow.
Learn how to do itSell it yourself
Take full control of how buyers see your home on Zillow by listing For Sale by Owner (FSBO).
List your homeWhat's special
Water filtration systemElectric fireplace with remoteMove-in readyBrand new microwave
Zillow last checked:
Listing updated:
Listed by:
Jackie Esielionis 978-257-0123,
LAER Realty Partners 978-534-3100
Bought with:
Katherine Eberhardt
Lamacchia Realty, Inc.
Source: MLS PIN,MLS#: 73354310
Facts & features
Interior
Bedrooms & bathrooms
- Bedrooms: 2
- Bathrooms: 2
- Full bathrooms: 1
- 1/2 bathrooms: 1
Primary bedroom
- Features: Ceiling Fan(s), Closet, Closet/Cabinets - Custom Built, Flooring - Wall to Wall Carpet, Balcony / Deck, Slider
- Level: Second
- Area: 180
- Dimensions: 15 x 12
Bedroom 2
- Features: Ceiling Fan(s), Closet, Flooring - Wall to Wall Carpet
- Level: Second
- Area: 144
- Dimensions: 12 x 12
Bathroom 1
- Features: Bathroom - Half, Flooring - Stone/Ceramic Tile, Dryer Hookup - Electric, Washer Hookup
- Area: 63
- Dimensions: 9 x 7
Bathroom 2
- Features: Bathroom - Full, Flooring - Stone/Ceramic Tile, Countertops - Stone/Granite/Solid
- Area: 63
- Dimensions: 9 x 7
Dining room
- Features: Flooring - Laminate
- Level: First
- Area: 130
- Dimensions: 10 x 13
Kitchen
- Features: Flooring - Stone/Ceramic Tile, Countertops - Stone/Granite/Solid
- Level: First
- Area: 64
- Dimensions: 8 x 8
Living room
- Features: Ceiling Fan(s), Flooring - Laminate, Deck - Exterior, Slider
- Level: First
- Area: 247
- Dimensions: 19 x 13
Office
- Features: Flooring - Wall to Wall Carpet
- Area: 228
- Dimensions: 19 x 12
Heating
- Electric
Cooling
- Wall Unit(s)
Appliances
- Included: Range, Dishwasher, Microwave, Refrigerator, Range Hood
- Laundry: In Unit, Electric Dryer Hookup
Features
- Office
- Flooring: Tile, Carpet, Laminate, Flooring - Wall to Wall Carpet
- Doors: Insulated Doors
- Windows: Insulated Windows
- Basement: None
- Number of fireplaces: 1
- Common walls with other units/homes: End Unit
Interior area
- Total structure area: 1,306
- Total interior livable area: 1,306 sqft
- Finished area above ground: 1,306
Property
Parking
- Total spaces: 2
- Parking features: Assigned, Off Street
- Has garage: Yes
- Uncovered spaces: 2
Features
- Entry location: Unit Placement(Street)
- Patio & porch: Deck - Wood
- Exterior features: Deck - Wood, Balcony, Professional Landscaping
Details
- Parcel number: M:0118 B:0036 L:39,1508722
- Zoning: Res
Construction
Type & style
- Home type: Townhouse
- Property subtype: Condominium, Townhouse
Materials
- Frame
- Roof: Shingle
Condition
- Year built: 1987
Utilities & green energy
- Electric: Circuit Breakers
- Sewer: Public Sewer
- Water: Public
- Utilities for property: for Electric Range, for Electric Oven, for Electric Dryer
Community & HOA
Community
- Features: Public Transportation, Shopping, Park, Walk/Jog Trails, Highway Access, House of Worship, Public School, T-Station, University
HOA
- Services included: Insurance, Maintenance Structure, Road Maintenance, Maintenance Grounds, Snow Removal
- HOA fee: $332 monthly
Location
- Region: Fitchburg
Financial & listing details
- Price per square foot: $249/sqft
- Tax assessed value: $222,700
- Annual tax amount: $3,298
- Date on market: 12/29/2025
Price history
| Date | Event | Price |
|---|---|---|
| 5/16/2025 | Sold | $325,000-1.5%$249/sqft |
Source: MLS PIN #73354310 Report a problem | ||
| 4/17/2025 | Contingent | $329,900$253/sqft |
Source: MLS PIN #73354310 Report a problem | ||
| 4/3/2025 | Listed for sale | $329,900-5.7%$253/sqft |
Source: MLS PIN #73354310 Report a problem | ||
| 12/10/2024 | Listing removed | $349,900$268/sqft |
Source: MLS PIN #73311352 Report a problem | ||
| 11/10/2024 | Listed for sale | $349,900+105.8%$268/sqft |
Source: MLS PIN #73311352 Report a problem | ||
| 12/11/2019 | Sold | $170,000+21.4%$130/sqft |
Source: Public Record Report a problem | ||
| 11/30/2017 | Sold | $140,000-3.4%$107/sqft |
Source: Public Record Report a problem | ||
| 10/2/2017 | Listed for sale | $144,900-12.2%$111/sqft |
Source: Seven Gables Realty #72235086 Report a problem | ||
| 3/12/2015 | Listing removed | $1,200$1/sqft |
Source: Coldwell Banker Residential Brokerage - Leominster #71771636 Report a problem | ||
| 2/18/2015 | Price change | $1,200-4%$1/sqft |
Source: Coldwell Banker Residential Brokerage - Leominster #71771636 Report a problem | ||
| 11/24/2014 | Listed for rent | $1,250$1/sqft |
Source: Coldwell Banker Residential Brokerage - Leominster #71771636 Report a problem | ||
| 10/19/2012 | Listing removed | $1,250$1/sqft |
Source: Realtyology, Inc./McDonald Real Estate #71408447 Report a problem | ||
| 8/7/2012 | Price change | $1,250-3.8%$1/sqft |
Source: Realtyology, Inc./McDonald Real Estate #71408447 Report a problem | ||
| 7/13/2012 | Listed for rent | $1,300$1/sqft |
Source: Realtyology, Inc./McDonald Real Estate #71408447 Report a problem | ||
| 5/11/2007 | Sold | $165,000-2.4%$126/sqft |
Source: Public Record Report a problem | ||
| 12/1/2006 | Sold | $169,000+20.7%$129/sqft |
Source: Public Record Report a problem | ||
| 6/22/2004 | Sold | $140,000+70.7%$107/sqft |
Source: Public Record Report a problem | ||
| 6/30/1999 | Sold | $82,000+37.1%$63/sqft |
Source: Public Record Report a problem | ||
| 7/7/1992 | Sold | $59,800$46/sqft |
Source: Public Record Report a problem | ||
Public tax history
| Year | Property taxes | Tax assessment |
|---|---|---|
| 2025 | $3,683 +11.7% | $272,600 +22.4% |
| 2024 | $3,298 +16.4% | $222,700 +25.9% |
| 2023 | $2,834 -2.6% | $176,900 +7.1% |
| 2022 | $2,909 +4.1% | $165,200 +12.5% |
| 2021 | $2,794 -1.2% | $146,800 +2.3% |
| 2020 | $2,828 +4.2% | $143,500 +8.3% |
| 2019 | $2,715 +6.3% | $132,500 +9.1% |
| 2018 | $2,553 +11.3% | $121,500 +13.9% |
| 2017 | $2,293 -0.7% | $106,700 -1.9% |
| 2016 | $2,310 +2% | $108,800 -0.6% |
| 2015 | $2,264 +9.8% | $109,500 +5.3% |
| 2014 | $2,062 +24.4% | $104,000 +19.5% |
| 2013 | $1,657 -20.3% | $87,000 -26.3% |
| 2012 | $2,079 +4.6% | $118,000 -3.8% |
| 2011 | $1,988 +2.5% | $122,700 -19.6% |
| 2009 | $1,939 +1.9% | $152,700 -5.7% |
| 2008 | $1,902 -1% | $161,900 -2.8% |
| 2007 | $1,921 +6.9% | $166,500 +11.7% |
| 2006 | $1,797 +2.2% | $149,000 +8.9% |
| 2005 | $1,758 +3% | $136,800 +10.8% |
| 2004 | $1,707 +3.1% | $123,500 +17.5% |
| 2003 | $1,655 +17.1% | $105,100 +32.5% |
| 2001 | $1,413 +13.1% | $79,300 +15.6% |
| 2000 | $1,249 +38.2% | $68,600 +14.5% |
| 1996 | $904 | $59,900 |
Find assessor info on the county website
Neighborhood: 01420
Nearby homes
- $290,3002 bd2 ba1k sqft41 Mallard Dr, Fitchburg, MA 01420Off Market
- $399,2003 bd1 ba1.1k sqft508 Milk St, Fitchburg, MA 01420Off Market
- $347,8002 bd1 ba1.1k sqft500 Milk St, Fitchburg, MA 01420Off Market
- $320,0002 bd2 ba1.5k sqft59 Mallard Dr, Fitchburg, MA 01420Sold
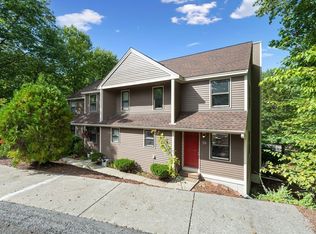
- $305,0002 bd2 ba1k sqft61 Mallard Dr UNIT 61, Fitchburg, MA 01420Sold
- $576,2006 bd3 ba2.6k sqft504 Milk St, Fitchburg, MA 01420Off Market
- $309,0002 bd2 ba1k sqft29 Mallard Dr #29, Fitchburg, MA 01420Sold
- $302,7002 bd2 ba1.3k sqft53 Mallard Dr #53, Fitchburg, MA 01420Off Market
Nearby schools
GreatSchools rating
- NASouth Street Elementary SchoolGrades: PK-KDistance: 0.3 mi
- 4/10Memorial Middle SchoolGrades: 6-8Distance: 0.5 mi
- 2/10Fitchburg High SchoolGrades: 9-12Distance: 3.6 mi
Get a cash offer in 3 minutes
Find out how much your home could sell for in as little as 3 minutes with a no-obligation cash offer.
Estimated market value
$333,800
Get a cash offer in 3 minutes
Find out how much your home could sell for in as little as 3 minutes with a no-obligation cash offer.
Estimated market value
$333,800
- Massachusetts
- Worcester County
- Fitchburg
- 01420
- 39 Mallard Dr
Nearby cities
Nearby zip codes
Other Fitchburg Topics
