Accepted Offer OK to show but there are 2 back up offers. Multiple offers Highest and best due Monday 09/22/25 by 4:00PM
39 Maple Lane, Dover Plains, NY is being offered for sale for the first time since it was built in 1970. There is a blacktop driveway, a fenced in level yard and an ELEVATOR from ground level to upper level.
This home appears to be well built and offers plenty of useable space. The main floor living space speaks for itself with 3 bedrooms, a full bath, living room and dining room. We recently discovered that there are hardwood floors under the carpets. The lower level is highlighted by a 18 x 12 family room, half bath, a sitting room to be part of the living space or combine it with the perfect home office set up with a separate entry.
Dover Plains offers an easy commute via Metro North or Route 22. This is a great area for walking or biking.
There is plenty of room for children, pets and gardens.
Closed
$375,000
39 Maple Lane, Dover Plains, NY 12522
3beds
1,628sqft
Single Family Residence
Built in 1970
0.68 Acres Lot
$394,900 Zestimate®
$230/sqft
$3,094 Estimated rent
Home value
$394,900
$363,000 - $426,000
$3,094/mo
Zestimate® history
Owner options
List your home for rent
$3,094/mo
Rent Zestimate®
Find your next renter with Zillow Rental Manager. Plus, with online applications, you can quickly screen prospective tenants – for free.
$3,094/mo
Rent Zestimate®
Refinance and save
$2,713/mo
Est. payment
Refinancing to a lower rate could help reduce your monthly payments and save thousands over the life of the loan.
$2,713/mo
Est. payment
Explore your selling options
Work with a Zillow partner agent
Leverage their expertise and Zillow's premium Showcase listings to get your home seen by more buyers.
Get startedList with your own agent
Get your home in front of millions of buyers by listing it on Zillow.
Learn how to do itSell it yourself
Take full control of how buyers see your home on Zillow by listing For Sale by Owner (FSBO).
List your homeWhat's special
Hardwood floorsBlacktop drivewayFenced in level yardFamily roomSitting room
Zillow last checked:
Listing updated:
Listed by:
Larry Havens 845-453-5679,
Havens Real Estate
Bought with:
NON MLS HVCRMLS
HV Catskill Region MLS
Source: HVCRMLS,MLS#: 20252811
Facts & features
Interior
Bedrooms & bathrooms
- Bedrooms: 3
- Bathrooms: 2
- Full bathrooms: 1
- 1/2 bathrooms: 1
Bedroom
- Level: First
- Area: 1392
- Dimensions: 12 x 116
Bedroom
- Level: First
- Area: 1254
- Dimensions: 114 x 11
Bathroom
- Level: First
- Area: 5776
- Dimensions: 76 x 76
Other
- Level: Basement
- Area: 3132
- Dimensions: 58 x 54
Den
- Level: Basement
- Area: 10692
- Dimensions: 108 x 99
Dining room
- Level: First
- Area: 169
- Dimensions: 13 x 13
Family room
- Level: Basement
- Area: 216
- Dimensions: 18 x 12
Kitchen
- Level: First
- Area: 153
- Dimensions: 17 x 9
Living room
- Level: First
- Area: 221
- Dimensions: 17 x 13
Office
- Level: Basement
- Area: 1599
- Dimensions: 13 x 123
Heating
- Baseboard, Hot Water, Oil
Cooling
- Wall Unit(s)
Appliances
- Included: Washer/Dryer, Refrigerator, Gas Range, Electric Water Heater
- Laundry: Electric Dryer Hookup, In Basement, Washer Hookup
Features
- Eat-in Kitchen, Elevator
- Flooring: Carpet, Linoleum
- Doors: Sliding Doors, Storm Door(s)
- Basement: Block,Interior Entry,Partially Finished,Walk-Out Access
Interior area
- Total structure area: 1,628
- Total interior livable area: 1,628 sqft
- Finished area above ground: 1,108
- Finished area below ground: 520
Property
Parking
- Total spaces: 1
- Parking features: Off Street, Driveway
- Attached garage spaces: 1
- Has uncovered spaces: Yes
Features
- Levels: Two
- Patio & porch: Deck
- Exterior features: Rain Gutters
- Fencing: Back Yard,Chain Link
- Has view: Yes
- View description: Neighborhood, Rural
Lot
- Size: 0.68 Acres
- Features: Back Yard, Front Yard
Details
- Parcel number: 132600 7063 12 910527 0000
- Zoning: SR
- Special conditions: Probate Listing
Construction
Type & style
- Home type: SingleFamily
- Architectural style: Raised Ranch
- Property subtype: Single Family Residence
Materials
- Brick Veneer, Vinyl Siding
- Foundation: Block
- Roof: Asphalt
Condition
- New construction: No
- Year built: 1970
Utilities & green energy
- Electric: 100 Amp Service, Circuit Breakers
- Sewer: Septic Tank
- Water: Public
- Utilities for property: Cable Available, Electricity Connected, Water Connected
Community & HOA
Community
- Security: Carbon Monoxide Detector(s), Smoke Detector(s)
Location
- Region: Dover Plains
Financial & listing details
- Price per square foot: $230/sqft
- Tax assessed value: $105,500
- Annual tax amount: $5,672
- Date on market: 7/8/2025
- Listing terms: If And When (IAW)
- Electric utility on property: Yes
Price history
| Date | Event | Price |
|---|---|---|
| 12/31/2025 | Sold | $375,000+5.2%$230/sqft |
Source:  HVCRMLS #20252811 Report a problem HVCRMLS #20252811 Report a problem | ||
| 11/18/2025 | Pending sale | $356,500$219/sqft |
Source:  OneKey® MLS as distributed by MLS GRID #885529 Report a problem OneKey® MLS as distributed by MLS GRID #885529 Report a problem | ||
| 9/11/2025 | Price change | $356,500-0.7%$219/sqft |
Source: HVCRMLS #20252811 Report a problem | ||
| 7/6/2025 | Listed for sale | $359,000$221/sqft |
Source: OneKey® MLS as distributed by MLS GRID #885529 Report a problem | ||
Public tax history
| Year | Property taxes | Tax assessment |
|---|---|---|
| 2025 | -- | $105,500 |
| 2024 | -- | $105,500 |
| 2023 | -- | $105,500 |
| 2022 | -- | $105,500 |
| 2021 | -- | $105,500 |
| 2020 | -- | $105,500 |
| 2019 | -- | $105,500 |
| 2018 | -- | $105,500 |
| 2017 | $4,992 | $105,500 |
| 2016 | -- | $105,500 |
| 2015 | -- | $105,500 |
| 2014 | -- | $105,500 |
| 2012 | -- | $105,500 |
| 2011 | -- | $105,500 |
| 2010 | -- | $105,500 |
| 2009 | -- | $105,500 |
| 2008 | -- | $105,500 |
Find assessor info on the county website
Neighborhood: 12522
Nearby homes
- $369,1003 bd1 ba1.1k sqft11 N Farm Dr, Dover Plains, NY 12522Off Market
- $285,9003 bd1 ba1.5k sqft31 Maple Ln, Dover Plains, NY 12522Off Market
- $401,7003 bd1 ba1.8k sqft4 N Farm Dr, Dover Plains, NY 12522Off Market
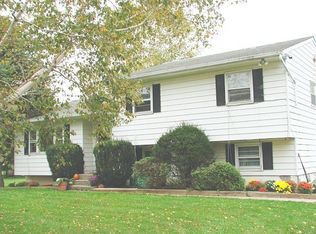
- $377,5003 bd1 ba1.5k sqft38 Maple Ln, Dover Plains, NY 12522Off Market

- $297,9003 bd1 ba880 sqft29 Maple Ln, Dover Plains, NY 12522Off Market
- $350,4003 bd1 ba948 sqft10 N Farm Dr, Dover Plains, NY 12522Off Market
- $434,2003 bd2 ba2k sqft15 N Farm Dr, Dover Plains, NY 12522Off Market
- $282,5004 bd1 ba1k sqft30 Maple Ln, Dover Plains, NY 12522Sold
Nearby schools
GreatSchools rating
- 3/10Dover Elementary SchoolGrades: 3-5Distance: 0.7 mi
- 7/10Dover Middle SchoolGrades: 6-8Distance: 3.8 mi
- 4/10Dover High SchoolGrades: 9-12Distance: 3.8 mi
Schools provided by the listing agent
- Elementary: Dover Elementary School
Source: HVCRMLS. This data may not be complete. We recommend contacting the local school district to confirm school assignments for this home.
- New York
- Dutchess County
- Dover Plains
- 12522
- 39 Maple Lane
