Skip main navigation
Sold for $630,000
  • $630,000

    39 Maple Tree Avenue #26, Stamford, CT 06906

    2beds
    1,667sqft
    Condominium, Townhouse
    Built in 2005
    -- sqft lot
    $635,200 Zestimate®
    $378/sqft
    $4,244 Estimated rent

    Home value

    $635,200

    $572,000 - $705,000

    $4,244/mo

    Zestimate® history
    Loading
    Loading...

    Owner options

    List your home for rent

    $4,244/mo

    Rent Zestimate®

    Find your next renter with Zillow Rental Manager. Plus, with online applications, you can quickly screen prospective tenants – for free.

    Learn more

    $4,244/mo

    Rent Zestimate®

    Refinance and save

    $4,642/mo

    Est. payment

    Refinancing to a lower rate could help reduce your monthly payments and save thousands over the life of the loan.

    See today's rates

    $4,642/mo

    Est. payment

    Explore your selling options

    Work with a Zillow partner agent

    Leverage their expertise and Zillow's premium Showcase listings to get your home seen by more buyers.

    Get started

    List with your own agent

    Get your home in front of millions of buyers by listing it on Zillow.

    Learn how to do it

    Sell it yourself

    Take full control of how buyers see your home on Zillow by listing For Sale by Owner (FSBO).

    List your home

    What's special

    Attached one-car garageSun-filled townhouseBreakfast nookDouble vanityTwo spacious bedroomsStainless steel appliancesWhirlpool tub
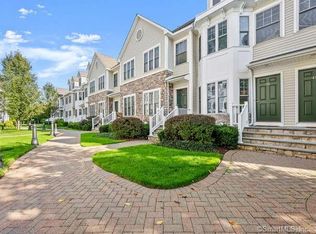
    Perfectly positioned on the Stamford/Darien border, this sun-filled townhouse in The Village at Maple Point offers the ideal blend of space, convenience, and low-maintenance living. The home includes an updated kitchen with granite countertops, stainless steel appliances, and breakfast nook. The spacious living/dining area opens to a private balcony, perfect for relaxing or entertaining. Upstairs offers two spacious bedrooms and two renovated full baths, including a primary suite with double closets, whirlpool tub, stall shower, and double vanity. The versatile third-floor loft is ideal for a home office, gym, third bedroom, or media room. Attached one-car garage, super low HOA, and pet friendly. Just 0.5 miles to Glenbrook Train Station and 1 mile from Noroton Heights station for an easy NYC commute. Easy access to I-95 as well for a commuters dream. Privately situated within the community, setting away from road traffic.

    Zillow last checked:

    Listing updated:

    Listed by:

    The Metalios Team at Houlihan Lawrence,

    Sean Dobel (203)339-5434,

    Houlihan Lawrence 203-869-0700

    Bought with:

    Sean Dobel, RES.0823258

    Houlihan Lawrence

    Source: Smart MLS,MLS#: 24175141MLS Logo

    Facts & features

    Interior

    Bedrooms & bathrooms
    • Bedrooms: 2
    • Bathrooms: 3
    • Full bathrooms: 2
    • 1/2 bathrooms: 1
    Primary bedroom
    • Features: High Ceilings, Vaulted Ceiling(s), Built-in Features, Full Bath, Hardwood Floor
    • Level: Upper
    • Area: 156 Square Feet
    • Dimensions: 12 x 13
    Bedroom
    • Features: Hardwood Floor
    • Level: Upper
    • Area: 154 Square Feet
    • Dimensions: 11 x 14
    Dining room
    • Features: Hardwood Floor
    • Level: Main
    • Area: 96 Square Feet
    • Dimensions: 8 x 12
    Living room
    • Features: Hardwood Floor
    • Level: Main
    • Area: 240 Square Feet
    • Dimensions: 15 x 16
    Loft
    • Level: Upper
    • Area: 345 Square Feet
    • Dimensions: 15 x 23
    Heating
    • Forced Air, Natural Gas
    Cooling
    • Central Air
    Appliances
    • Included: Oven/Range, Microwave, Refrigerator, Dishwasher, Washer, Dryer, Gas Water Heater, Water Heater
    • Laundry: Lower Level
    Features
    • Basement: Partial,Storage Space,Garage Access
    • Attic: Pull Down Stairs
    • Has fireplace: No
    Interior area
    • Total structure area: 1,667
    • Total interior livable area: 1,667 sqft
    • Finished area above ground: 1,667

    Property

    Parking
    • Total spaces: 1
    • Parking features: Attached
    • Attached garage spaces: 1
    Features
    • Stories: 4
    • Patio & porch: Porch
    • Exterior features: Balcony
    Lot
    • Features: Level
    Details
    • Parcel number: 2510634
    • Zoning: R5

    Construction

    Type & style
    • Home type: Condo
    • Architectural style: Townhouse
    • Property subtype: Condominium, Townhouse
    Materials
    • Vinyl Siding, Stone
    Condition
    • New construction: No
    • Year built: 2005

    Utilities & green energy

    • Sewer: Public Sewer
    • Water: Public

    Community & HOA

    Community
    • Features: Park, Near Public Transport
    • Security: Security System
    • Subdivision: Glenbrook
    HOA
    • Has HOA: Yes
    • Services included: Maintenance Grounds, Trash, Snow Removal, Pest Control, Road Maintenance
    • HOA fee: $268 monthly
    Location
    • Region: Stamford

    Financial & listing details

    • Price per square foot: $378/sqft
    • Tax assessed value: $322,400
    • Annual tax amount: $7,628
    • Date on market: 5/13/2026

    Price history

    DateEventPrice
    7/13/2026Sold$630,000+0.2%$378/sqft
    Source: Smart MLS #24175141 Report a problem
    6/4/2026Pending sale$629,000$377/sqft
    Source: Smart MLS #24175141 Report a problem
    5/13/2026Listed for sale$629,000+23.3%$377/sqft
    Source: Smart MLS #24175141 Report a problem
    5/1/2024Listing removed--
    Source: Zillow Rentals Report a problem
    4/13/2024Listed for rent$3,750$2/sqft
    Source: Zillow Rentals Report a problem
    10/12/2021Sold$510,000+6.5%$306/sqft
    Source: Smart MLS #170420531 Report a problem
    8/2/2021Contingent$479,000$287/sqft
    Source: Smart MLS #170420531 Report a problem
    7/28/2021Listed for sale$479,000+13.5%$287/sqft
    Source: Smart MLS #170420531 Report a problem
    12/30/2019Sold$422,000$253/sqft
    Source: Smart MLS #170231227 Report a problem

    Public tax history

    Tax history is unavailable.

    Neighborhood: Glenbrook

    Nearby schools

    GreatSchools rating
    Schools provided by the listing agent
    • Elementary: Julia A. Stark
    • Middle: Dolan
    • High: Stamford

    Source: Smart MLS. This data may not be complete. We recommend contacting the local school district to confirm school assignments for this home.

    Sell for more on Zillow
    Get a Zillow Showcase℠ listing at no additional cost and you could sell for .
    $635,200
    2% more
    +$12,704
    With Zillow Showcase(estimated)
    $647,904
    Sell for more on Zillow
    Get a Zillow Showcase℠ listing at no additional cost and you could sell for .
    $635,200
    2% more
    +$12,704
    With Zillow Showcase(estimated)
    $647,904