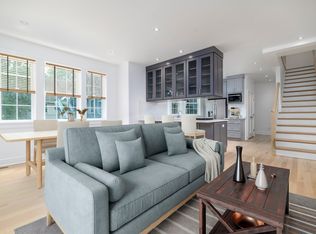
Welcome to this beautifully maintained, townhouse-style home in the highly desirable "Maple Point" community, perfectly situated near the Stamford/Darien border. Spanning four finished levels of versatile living space, this residence offers the perfect blend of suburban comfort and convenient city living. Step inside the main level to find a bright, oversized living and combined dining space with crown molding, large windows with natural light and an open-floor plan to the eat-in kitchen, complete with stainless steel appliances, stone countertops and an adjacent powder room. On the second floor the master bedroom offers a spacious walk-in closet, vaulted ceilings with an ensuite bathroom. Discover the additional bedroom down the hallway and up the staircase is a unique finished attic space perfect for recreational use, home gym and/or office space. The lower level features a dedicated laundry area with shelving and tile floors with a walkout to your own private one-car garage (one additional reserved parking space in lot). Positioned in a premiere location, just 5 minutes from I-95, shopping/dining in Stamford or Darien and a short walk to Metro-North train station. This is a rare opportunity for premium, multi-level living space in a prime location! Available to move-in by September 1st!
Condo for rent
$3,800/moFees may apply
39 Maple Tree Ave, Unit 52, Stamford, CT 06906
2beds
1,518sqft
Price may not include required fees and charges. Learn more|
Condo
Available now
Air conditioner, central air
In unit laundry
1 Attached garage space parking
Central, forced air
What's special
Ensuite bathroomCrown moldingAdjacent powder roomStone countertopsStainless steel appliances
- 13 days |
- -- |
- -- |
Zillow last checked:
Listing updated:
Learn more about the building:
Travel times

Let’s turn your rent into credit progress
Build credit history with every on-time payment and get credit for the payment you’re already making.
Facts & features
Interior
Bedrooms & bathrooms
- Bedrooms: 2
- Bathrooms: 2
- Full bathrooms: 1
- 1/2 bathrooms: 1
Heating
- Central, Forced Air
Cooling
- Air Conditioner, Central Air
Appliances
- Included: Dishwasher, Dryer, Range Oven, Washer
- Laundry: In Unit
Features
- Walk In Closet
- Has basement: Yes
Interior area
- Total interior livable area: 1,518 sqft
Property
Parking
- Total spaces: 1
- Parking features: Attached, Garage, Other
- Has attached garage: Yes
- Details: Contact manager
Details
- Additional structures: Garage(s)
- Parcel number: 2510660
Construction
Type & style
- Home type: Condo
- Property subtype: Condo
Condition
- Year built: 2005
Community & HOA
Location
- Region: Stamford
Financial & listing details
- Lease term: Contact For Details
Nearby apartments for rent

Price history
| Date | Event | Price |
|---|---|---|
| 8/8/2026 | Listed for rent | $3,800-3.8%$3/sqft |
Source: Zillow Rentals #24197417 Report a problem | ||
| 8/7/2026 | Listing removed | $3,950$3/sqft |
Source: Zillow Rentals #24190991 Report a problem | ||
| 7/14/2026 | Listed for rent | $3,950+6.8%$3/sqft |
Source: Zillow Rentals #24190991 Report a problem | ||
| 1/24/2024 | Listing removed | -- |
Source: Zillow Rentals Report a problem | ||
| 1/12/2024 | Listed for rent | $3,700$2/sqft |
Source: Zillow Rentals Report a problem | ||
| 5/17/2019 | Sold | $410,000-7.4%$270/sqft |
Source:  Smart MLS #170168186 Report a problem Smart MLS #170168186 Report a problem | ||
| 3/21/2006 | Sold | $442,900$292/sqft |
Source: Smart MLS #98225954 Report a problem | ||
Neighborhood: Glenbrook
Nearby schools
GreatSchools rating
- 4/10Julia A. Stark SchoolGrades: K-5Distance: 0.5 mi
- 4/10Dolan SchoolGrades: 6-8Distance: 0.8 mi
- 2/10Stamford High SchoolGrades: 9-12Distance: 1.1 mi