Skip main navigation
Off market
  • $575,000

    39 Maple Tree Avenue #55, Stamford, CT 06906

    2beds
    1,512sqft
    Condominium, Townhouse
    Built in 2005
    -- sqft lot
    $575,000 Zestimate®
    $380/sqft
    $3,778 Estimated rent

    Home value

    $575,000

    $523,000 - $633,000

    $3,778/mo

    Zestimate® history
    Loading
    Loading...

    Owner options

    List your home for rent

    $3,778/mo

    Rent Zestimate®

    Find your next renter with Zillow Rental Manager. Plus, with online applications, you can quickly screen prospective tenants – for free.

    Learn more

    $3,778/mo

    Rent Zestimate®

    Refinance and save

    $4,004/mo

    Est. payment

    Refinancing to a lower rate could help reduce your monthly payments and save thousands over the life of the loan.

    See today's rates

    $4,004/mo

    Est. payment

    Explore your selling options

    Work with a Zillow partner agent

    Leverage their expertise and Zillow's premium Showcase listings to get your home seen by more buyers.

    Get started

    List with your own agent

    Get your home in front of millions of buyers by listing it on Zillow.

    Learn how to do it

    Sell it yourself

    Take full control of how buyers see your home on Zillow by listing For Sale by Owner (FSBO).

    List your home

    What's special

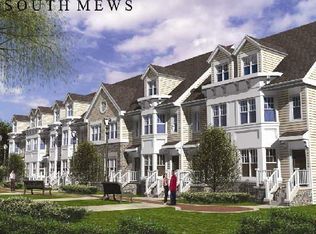
    Darien border! Easy commuter living 1/3rd mi to RR! Unpack & move in! Pristine, newer townhouse w/very tasteful upgrades & features incl hrdwd floors on main & upper level, new light fixtures, new bathroom fixtures, s/s appliances in kitchen & freshly painted. ML w/spacious living room, dining area & kitchen w/crown molding & powder room. UL has MBR w/vaulted ceilings, 2-story window for great natural light & w/in closet, a 2nd light-filled BR & fbth. 3rd level loft provides flexible living options: BR, office, sitting room, media room, etc! LL has tiled room w/laundry , great storage space & access to att grg. C/A & gas heat. CCs only $154/mo! Unbeatable location! Walk to shops, restaurants & conveniences; easy access to I-95 & Merritt!

    This property is not currently displayed as for sale or rent on Zillow. This may be different from what's on other websites or public sources.

    Zillow last checked:

    Listing updated:

    Listed by:

    Nicole J. Bates 203-912-9778,

    William Raveis Real Estate 203-322-0200

    Bought with:

    Adam Wagner, RES.0795407

    Keller Williams Prestige Prop.

    Co-Buyer Agent: Chris Carozza

    Compass Connecticut, LLC

    Source: Smart MLS,MLS#: 99095655MLS Logo

    Facts & features

    Interior

    Bedrooms & bathrooms
    • Bedrooms: 2
    • Bathrooms: 2
    • Full bathrooms: 1
    • 1/2 bathrooms: 1
    Rooms
    • Room types: Laundry
    Primary bedroom
    • Features: 2 Story Window(s), Hardwood Floor, Vaulted Ceiling(s), Walk-In Closet(s)
    • Level: Upper
    Bedroom
    • Features: Hardwood Floor
    • Level: Upper
    Bathroom
    • Features: Hardwood Floor
    • Level: Main
    Bathroom
    • Features: Tile Floor
    • Level: Upper
    Kitchen
    • Features: Granite Counters, Hardwood Floor
    • Level: Main
    Living room
    • Features: Bay/Bow Window, Dining Area, Hardwood Floor
    • Level: Main
    Loft
    • Level: Upper
    Heating
    • Forced Air, Natural Gas
    Cooling
    • Central Air, Zoned
    Appliances
    • Included: Dishwasher, Disposal, Dryer, Microwave, Oven/Range, Refrigerator, Washer
    Features
    • Basement: Garage Access,Partially Finished,Storage Space
    • Attic: Pull Down Stairs
    • Has fireplace: No
    Interior area
    • Total structure area: 1,512
    • Total interior livable area: 1,512 sqft
    • Finished area above ground: 1,512

    Property

    Parking
    • Total spaces: 1
    • Parking features: Attached, Garage
    • Attached garage spaces: 1
    Features
    • Stories: 4
    • Exterior features: Lighting, Underground Sprinkler
    • Fencing: Partial,Stone,Wood
    Details
    • Parcel number: 2510663
    • Zoning: R5

    Construction

    Type & style
    • Home type: Condo
    • Architectural style: Townhouse
    • Property subtype: Condominium, Townhouse
    Materials
    • Stone, Vinyl Siding
    Condition
    • New construction: No
    • Year built: 2005

    Utilities & green energy

    • Sewer: Public Sewer
    • Water: Public

    Community & HOA

    Community
    • Features: Planned Unit Development
    • Subdivision: Glenbrook
    HOA
    • Has HOA: Yes
    • Amenities included: Management
    • Services included: Maintenance Grounds
    • HOA fee: $154 monthly
    Location
    • Region: Stamford

    Financial & listing details

    • Price per square foot: $380/sqft
    • Tax assessed value: $218,240
    • Annual tax amount: $5,192
    • Date on market: 5/31/2023

    Price history

    DateEventPrice
    8/21/2015Sold$412,750-6.2%$273/sqft
    Source: Smart MLS #99095655 Report a problem
    3/6/2006Sold$439,900$291/sqft
    Source: Smart MLS #98226039 Report a problem

    Public tax history

    Tax history is unavailable.

    Neighborhood: Glenbrook

    Nearby schools

    GreatSchools rating
    Schools provided by the listing agent
    • Elementary: Julia Stark
    • Middle: Dolan
    • High: Stamford

    Source: Smart MLS. This data may not be complete. We recommend contacting the local school district to confirm school assignments for this home.

    Sell for more on Zillow
    Get a Zillow Showcase℠ listing at no additional cost and you could sell for .
    $575,000
    2% more
    +$11,500
    With Zillow Showcase(estimated)
    $586,500
    Sell for more on Zillow
    Get a Zillow Showcase℠ listing at no additional cost and you could sell for .
    $575,000
    2% more
    +$11,500
    With Zillow Showcase(estimated)
    $586,500