Immaculate 3-bedroom Colonial in desirable area showcasing true pride of ownership throughout. Located on a tree-lined street less than 1/2 mile from Tufts University and the Green Line, this home offers charm and convenience in a prime neighborhood. A welcoming entry with elegant sidelights opens to a charming foyer with beautiful stained glass details. The sun-filled living room features a pellet stove creating a warm, inviting atmosphere. An open flow leads to the dining area with custom built-ins, perfect for entertaining. The cabinet-packed kitchen offers SS appliances, recessed lighting, and a breakfast bar for casual dining.Upstairs are three generous sized bedrooms plus a bonus room ideal for a home office or gym. Relax in the gorgeous three-season room with skylight overlooking the level backyard. A one-car garage adds convenience. Enjoy having Barry Park just across the street. Close to public transportation, shopping, dining, Whole Foods Market, and easy access to Rt 93.
Sold for $914,500
$914,500
39 Marston St, Medford, MA 02155
3beds
1,398sqft
Single Family Residence
Built in 1914
3,747 Square Feet Lot
$925,200 Zestimate®
$654/sqft
$3,831 Estimated rent
Home value
$925,200
$860,000 - $999,000
$3,831/mo
Zestimate® history
Owner options
List your home for rent
$3,831/mo
Rent Zestimate®
Find your next renter with Zillow Rental Manager. Plus, with online applications, you can quickly screen prospective tenants – for free.
$3,831/mo
Rent Zestimate®
Refinance and save
$5,926/mo
Est. payment
Refinancing to a lower rate could help reduce your monthly payments and save thousands over the life of the loan.
$5,926/mo
Est. payment
Explore your selling options
Work with a Zillow partner agent
Leverage their expertise and Zillow's premium Showcase listings to get your home seen by more buyers.
Get startedList with your own agent
Get your home in front of millions of buyers by listing it on Zillow.
Learn how to do itSell it yourself
Take full control of how buyers see your home on Zillow by listing For Sale by Owner (FSBO).
List your homeWhat's special
Level backyardCabinet-packed kitchenOne-car garage adds convenienceTree-lined streetRecessed lightingSs appliancesThree generous sized bedrooms
Zillow last checked:
Listing updated:
Listed by:
Margaret Perkins 617-501-8977,
Lamacchia Realty, Inc. 978-250-1900
Bought with:
The Laura Baliestiero Team
Coldwell Banker Realty - Concord
Source: MLS PIN,MLS#: 73488302
Facts & features
Interior
Bedrooms & bathrooms
- Bedrooms: 3
- Bathrooms: 1
- Full bathrooms: 1
Primary bedroom
- Features: Ceiling Fan(s), Closet, Flooring - Hardwood, Cable Hookup
- Level: Second
- Area: 168
- Dimensions: 12 x 14
Bedroom 2
- Features: Ceiling Fan(s), Closet, Flooring - Hardwood, Cable Hookup
- Level: Second
- Area: 156
- Dimensions: 12 x 13
Bedroom 3
- Features: Ceiling Fan(s), Closet, Flooring - Hardwood, Cable Hookup
- Level: Second
- Area: 110
- Dimensions: 10 x 11
Primary bathroom
- Features: No
Bathroom 1
- Features: Bathroom - Full, Bathroom - Tiled With Tub, Closet - Linen, Flooring - Stone/Ceramic Tile, Wainscoting
- Level: Second
- Area: 49
- Dimensions: 7 x 7
Dining room
- Features: Closet, Closet/Cabinets - Custom Built, Flooring - Hardwood, Open Floorplan
- Level: First
- Area: 156
- Dimensions: 12 x 13
Kitchen
- Features: Flooring - Hardwood, Breakfast Bar / Nook, Recessed Lighting, Stainless Steel Appliances
- Level: First
- Area: 180
- Dimensions: 10 x 18
Living room
- Features: Flooring - Hardwood, Cable Hookup, Open Floorplan
- Level: First
- Area: 180
- Dimensions: 12 x 15
Heating
- Forced Air, Natural Gas
Cooling
- Window Unit(s), None
Appliances
- Included: Electric Water Heater, Water Heater, Range, Dishwasher, Microwave, Refrigerator, Washer, Dryer
- Laundry: Electric Dryer Hookup, Washer Hookup, In Basement
Features
- Closet, Bonus Room
- Flooring: Tile, Vinyl, Concrete, Hardwood, Flooring - Vinyl
- Windows: Insulated Windows, Storm Window(s), Screens
- Basement: Full,Concrete,Unfinished
- Has fireplace: No
Interior area
- Total structure area: 1,398
- Total interior livable area: 1,398 sqft
- Finished area above ground: 1,398
Property
Parking
- Total spaces: 4
- Parking features: Detached, Paved Drive, Off Street, Paved
- Garage spaces: 1
- Uncovered spaces: 3
Accessibility
- Accessibility features: No
Features
- Patio & porch: Porch, Porch - Enclosed, Deck, Patio
- Exterior features: Porch, Porch - Enclosed, Deck, Patio, Rain Gutters, Screens
Lot
- Size: 3,747 Square Feet
- Features: Level
Details
- Foundation area: 0
- Parcel number: M:O07 B:0045,640940
- Zoning: SF2
Construction
Type & style
- Home type: SingleFamily
- Architectural style: Colonial
- Property subtype: Single Family Residence
Materials
- Conventional (2x4-2x6)
- Foundation: Stone, Granite
- Roof: Shingle
Condition
- Year built: 1914
Utilities & green energy
- Electric: Circuit Breakers, 200+ Amp Service
- Sewer: Public Sewer
- Water: Public
- Utilities for property: for Electric Range, for Electric Dryer, Washer Hookup
Community & HOA
Community
- Features: Public Transportation, Shopping, Park, Highway Access, House of Worship, Public School, T-Station, University
HOA
- Has HOA: No
Location
- Region: Medford
Financial & listing details
- Price per square foot: $654/sqft
- Tax assessed value: $716,500
- Annual tax amount: $6,305
- Date on market: 4/9/2026
- Road surface type: Paved
Price history
| Date | Event | Price |
|---|---|---|
| 4/30/2026 | Sold | $914,500+18.8%$654/sqft |
Source: MLS PIN #73488302 Report a problem | ||
| 3/25/2026 | Contingent | $769,900$551/sqft |
Source: MLS PIN #73488302 Report a problem | ||
| 3/18/2026 | Listed for sale | $769,900$551/sqft |
Source: MLS PIN #73488302 Report a problem | ||
Public tax history
| Year | Property taxes | Tax assessment |
|---|---|---|
| 2025 | $5,723 | $671,700 |
| 2024 | $5,723 +4% | $671,700 +5.6% |
| 2023 | $5,502 +7.1% | $636,100 +11.6% |
| 2022 | $5,135 +1.2% | $569,900 +5.7% |
| 2021 | $5,074 +0.3% | $539,200 -2.2% |
| 2020 | $5,061 +4% | $551,300 +8.8% |
| 2019 | $4,866 +6.2% | $506,900 +13.2% |
| 2018 | $4,584 +4.9% | $447,700 +8.2% |
| 2017 | $4,371 +4% | $413,900 +10.2% |
| 2016 | $4,203 +1.7% | $375,600 +6.4% |
| 2015 | $4,131 +3.4% | $353,100 +8.2% |
| 2014 | $3,997 +4.4% | $326,300 +5.4% |
| 2013 | $3,828 +4.3% | $309,700 +1.5% |
| 2012 | $3,670 +2.6% | $305,100 -1% |
| 2011 | $3,577 +5.7% | $308,100 |
| 2010 | $3,383 +9.6% | $308,100 +0.6% |
| 2009 | $3,088 +1.5% | $306,300 -8.2% |
| 2008 | $3,042 +0.2% | $333,500 -2.3% |
| 2007 | $3,035 +0.7% | $341,400 +3.2% |
| 2006 | $3,014 +12.2% | $330,800 +16.1% |
| 2005 | $2,687 +3.2% | $284,900 +3.7% |
| 2004 | $2,604 +4.5% | $274,700 +46.4% |
| 2003 | $2,491 +3.3% | $187,600 |
| 2002 | $2,411 +15.8% | $187,600 +43.4% |
| 2000 | $2,082 +2.8% | $130,800 |
| 1999 | $2,026 | $130,800 |
Find assessor info on the county website
Neighborhood: 02155
Nearby homes
- $791,7003 bd1 ba1.2k sqft35 Marston St, Medford, MA 02155Off Market
- $783,5003 bd1 ba1.3k sqft43 Marston St, Medford, MA 02155Off Market
- $855,8003 bd1 ba1.8k sqft31 Marston St, Medford, MA 02155Off Market
- $811,7003 bd1 ba1.3k sqft47 Marston St, Medford, MA 02155Off Market
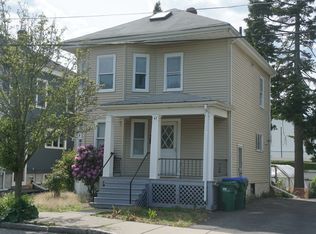
- $872,8005 bd1 ba1.8k sqft26 Brookings St, Medford, MA 02155Off Market
- $872,6003 bd2 ba1.3k sqft24 Brookings St, Medford, MA 02155Off Market
- $1,016,0003 bd1 ba1.5k sqft30 Brookings St, Medford, MA 02155Off Market
- $735,9004 bd1 ba1.3k sqft27 Marston St, Medford, MA 02155Off Market
Nearby schools
GreatSchools rating
- 5/10Missituk Elementary SchoolGrades: PK-5Distance: 1.1 mi
- 6/10Andrews Middle SchoolGrades: 6-8Distance: 0.9 mi
- 5/10Medford High SchoolGrades: PK,9-12Distance: 1.3 mi
Get a cash offer in 3 minutes
Find out how much your home could sell for in as little as 3 minutes with a no-obligation cash offer.
Estimated market value
$925,200
Get a cash offer in 3 minutes
Find out how much your home could sell for in as little as 3 minutes with a no-obligation cash offer.
Estimated market value
$925,200
- Massachusetts
- Middlesex County
- Medford
- 02155
- 39 Marston St
