Skip main navigation
Off market
  • $4,520,700

    39 Martin Ln, Cherry Hills Village, CO 80113

    6beds
    7baths
    10,000sqft
    SingleFamily
    Built in 1984
    1.1 Acres Lot
    $4,520,700 Zestimate®
    $452/sqft
    $3,462 Estimated rent

    Home value

    $4,520,700

    $3.89M - $5.24M

    $3,462/mo

    Zestimate® history
    Loading
    Loading...

    Owner options

    List your home for rent

    $3,462/mo

    Rent Zestimate®

    Find your next renter with Zillow Rental Manager. Plus, with online applications, you can quickly screen prospective tenants – for free.

    Learn more

    $3,462/mo

    Rent Zestimate®

    Refinance and save

    $21,071/mo

    Est. payment

    Refinancing to a lower rate could help reduce your monthly payments and save thousands over the life of the loan.

    See today's rates

    $21,071/mo

    Est. payment

    Explore your selling options

    Work with a Zillow partner agent

    Leverage their expertise and Zillow's premium Showcase listings to get your home seen by more buyers.

    Get started

    List with your own agent

    Get your home in front of millions of buyers by listing it on Zillow.

    Learn how to do it

    Sell it yourself

    Take full control of how buyers see your home on Zillow by listing For Sale by Owner (FSBO).

    List your home

    What's special

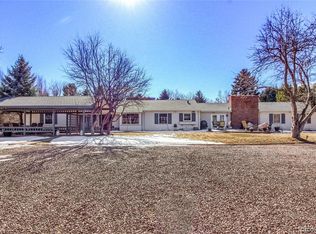
    This home is truly unique! Situated in the prestigious Cherry Hills Village area, and directly on the 14th hole of the Cherry Hills Country Club Golf Course, this home has location going for it. Between downtown Denver and the Denver Tech Center, and within minutes to Washington Park and Cherry Creek, it is perfect for commuters as well as those interested in the area's many attractions. This home is an architectural dream, with vaulted ceilings, large windows, and distinctive touches, it is an amazing find! Walking in, the grandeur of this home is immediately apparent. The foyer has a natural sandstone tile floor, which leads the eye to the vaulted ceilings of the formal living room, the wooden touches of the library, and the splendor of the dining area. The living room is truly spectacular. Featuring a wood-burning fireplace, which is rare in Denver, this area is large enough for any furniture. With a wall full of windows and glass doors that lead to the back yard, and graced with views of the deck, pool and adjoining golf course, this living area is easy to spend a great deal of time in. The kitchen is neighboring the living room, and features an informal dining area and another wood-burning fireplace. This kitchen is warm and inviting. The countertops are all granite, the floors are all hardwood, and there is lots of room for any aspiring chef. There are stainless steel appliances, a gas-burning stove, and double ovens. This kitchen is fantastic for a simple meal or a dining masterpiece! The master suite also graces this floor and is huge! Occupying the better part of an entire wing, this room is beautiful. With a wall full of floor to ceiling windows and a couple of doors to the deck, it has plenty of light. Also included is a private wood burning fireplace for some ambiance and a raised loft area with an extra shoe closet and built-ins. The master bath also includes its own fireplace, lending romance to the raised oversized bathtub. There are mirrors galore, a beautifully tiled shower and his-and-her sinks. The master closet is amazing as well - big enough to suit most any wardrobe! Also included on the main floor are two more bedrooms, both with their own bathroom and shower. They occupy a separate wing as well, and include an office or play area of their very own. The basement is wonderful. Having two recreation rooms, one with a bar and fireplace, and both expansive, there is plenty of room for any game, a home theater and more. Also included in this basement are two more bedrooms with a Jack-and-Jill bathroom to connect them. The first of these bedrooms could even be considered a secondary master suite, with two walk-in closets and liberal space. Another feature of this home is the attached border's/in-law suite. With a private kitchen, bath, living room and bedroom, this is perfect for in-laws, nannies, or any guest you may have! Sitting on a 1.1 acre lot, with views over the Cherry Hills Country Club Golf Course, an expansive backyard with lovely landscaping and more, this home is truly a spectacular find in the heart of Denver.Call for a showing today! Virtual Tour: Background Check Required Dogs OK, subject to approval. Deposit required. No exotic pets: snakes, ferrets, lizards, etc. Available NOW Pool and Hot Tub non-functional Available July 1st, 2013

    This property is off market, which means it's not currently listed for sale or rent on Zillow. This may be different from what's available on other websites or public sources.

    Facts & features

    Interior

    Bedrooms & bathrooms
    • Bedrooms: 6
    • Bathrooms: 7.5
    Heating
    • Forced air
    Cooling
    • Central, Other
    Appliances
    • Included: Dishwasher, Freezer, Garbage disposal, Microwave, Range / Oven, Refrigerator, Trash compactor, Washer
    Features
    • Flooring: Tile, Hardwood
    • Basement: Finished
    • Has fireplace: Yes
    Interior area
    • Total interior livable area: 10,000 sqft

    Property

    Parking
    • Parking features: Garage - Attached
    Features
    • Exterior features: Wood
    • Has view: Yes
    • View description: Territorial
    Lot
    • Size: 1.1 Acres
    Details
    • Parcel number: 207702304002

    Construction

    Type & style
    • Home type: SingleFamily
    Materials
    • Wood
    • Roof: Composition
    Condition
    • Year built: 1984

    Community & HOA

    Location
    • Region: Cherry Hills Village

    Financial & listing details

    • Price per square foot: $452/sqft
    • Tax assessed value: $4,051,600
    • Annual tax amount: $25,876

    Price history

    DateEventPrice
    6/4/2014Sold$1,385,000-26.1%$139/sqft
    Source: Public Record Report a problem
    4/8/2014Listing removed$6,500$1/sqft
    Source: Freyer and Herzoff Real Estate Report a problem
    6/10/2013Listed for rent$6,500$1/sqft
    Source: Freyer and Herzoff Real Estate Report a problem
    3/10/2013Listing removed$6,500$1/sqft
    Source: HotPads for Rent Report a problem
    1/11/2013Listed for rent$6,500$1/sqft
    Source: Freyer and Herzoff Real Estate Report a problem
    8/11/2010Listing removed$1,875,000$188/sqft
    Source: RE/MAX Professionals #892782 Report a problem
    6/5/2010Listed for sale$1,875,000-62.5%$188/sqft
    Source: RE/MAX Professionals, Inc. #892782 Report a problem
    6/10/2008Listing removed$4,995,000$500/sqft
    Source: Listhub #622085 Report a problem
    5/25/2008Price change$4,995,000+85%$500/sqft
    Source: Listhub #622085 Report a problem
    4/23/2008Listed for sale--
    Source: Z57 #140300 Report a problem
    5/13/2005Sold$2,700,000$270/sqft
    Source: Public Record Report a problem

    Public tax history

    YearProperty taxesTax assessment
    2025$25,876 +12.6%$253,225 -0.1%
    2024$22,982 +9.7%$253,501 -2.4%
    2023$20,945 -0.9%$259,681 +17.6%
    2022$21,142 $220,725 -7.1%
    2021-- $237,702 +56.8%
    2020$14,255 +4.7%$151,616
    2019$13,613 $151,616 +6.3%
    2018$13,613 +1.3%$142,646
    2017$13,444 $142,646 +18.8%
    2016-- $120,108
    2015-- $120,108 +25.5%
    2014$11,477 +15.7%$95,671 -32.5%
    2013$9,920 $141,750 -21.9%
    2012-- $181,590
    2011$20,007 +2.4%$181,590 -12.4%
    2010$19,547 +1.7%$207,210
    2009$19,229 $207,210 +2.4%
    2008-- $202,263 +67.6%
    2007-- $120,697 -38%
    2006-- $194,678 +3.3%
    2005-- $188,389 +16.2%
    2002$14,043 +18.8%$162,110 +27.3%
    2001$11,816 $127,310
    Find assessor info on the county website

    Neighborhood: 80113

    Nearby schools

    GreatSchools rating
    Schools provided by the listing agent
    • Elementary: CHERRY HILLS VILLAGE
    • Middle: WEST
    • High: CHERRY CREEK
    • District: CHERRY CREEK

    Source: The MLS. This data may not be complete. We recommend contacting the local school district to confirm school assignments for this home.

    Get a cash offer in 3 minutes
    Find out how much your home could sell for in as little as 3 minutes with a no-obligation cash offer.
    Estimated market value
    $4,520,700
    Get a cash offer in 3 minutes
    Find out how much your home could sell for in as little as 3 minutes with a no-obligation cash offer.
    Estimated market value
    $4,520,700